
MRT & transport
Two minutes to the platform
The site shares a boundary with Lakeside MRT on the East–West Line. Four bus stops sit within a three-minute walk.
Map loading
Transport
Lucerne Grand
Powered by
Holland Link · District 10 · Singapore
212 three- to five-bedroom homes across 11 four- and six-storey blocks by Sim Lian Group.
Get the project materials
Floor plans, site plan and the full unit mix, with the official price list when released.
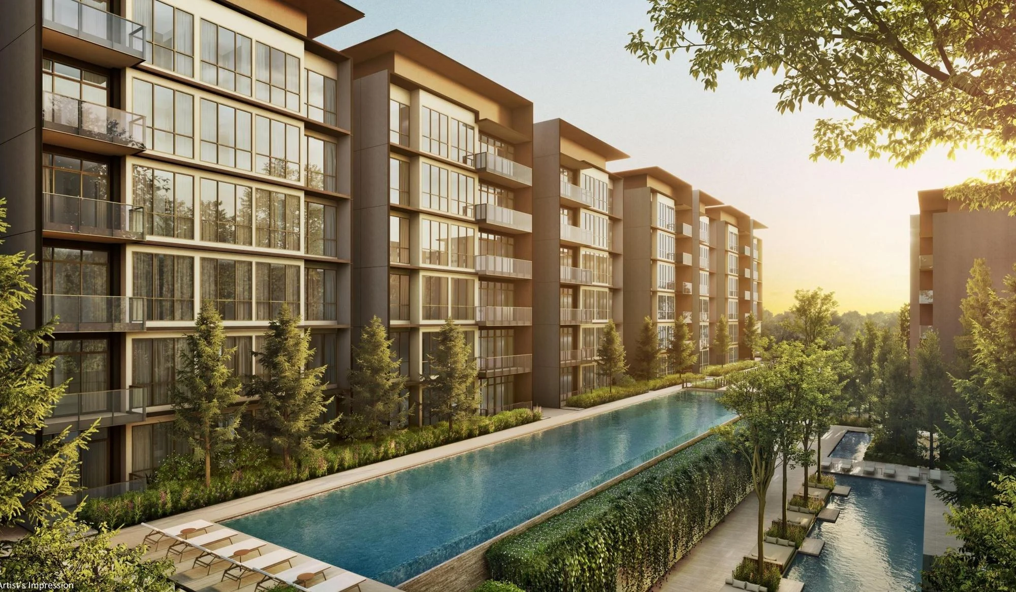
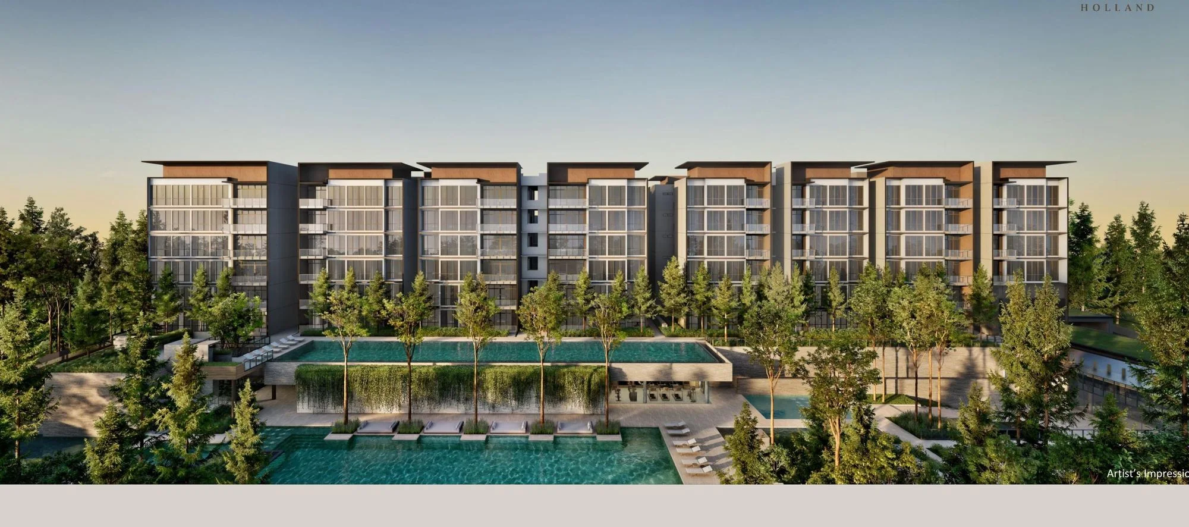
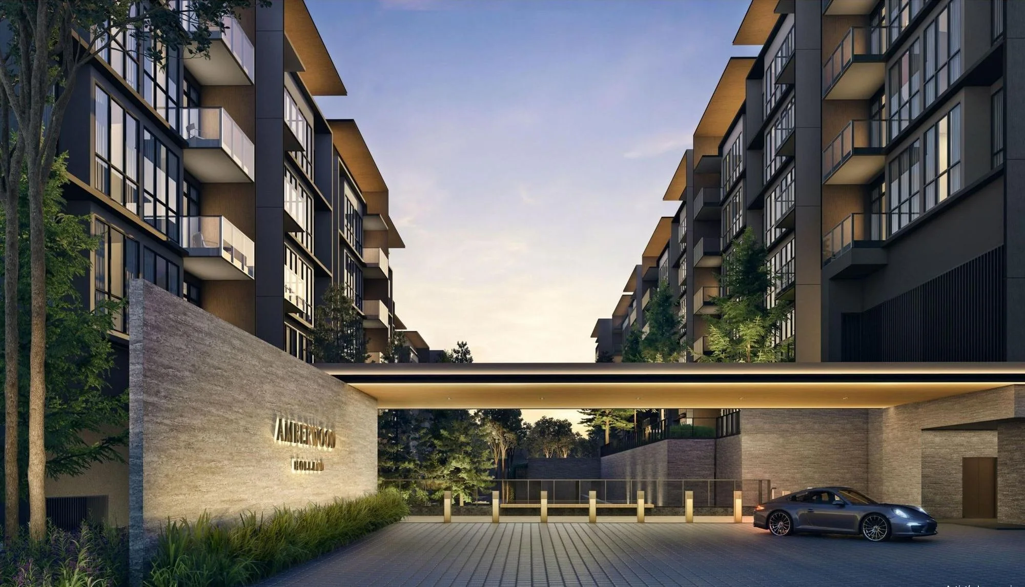
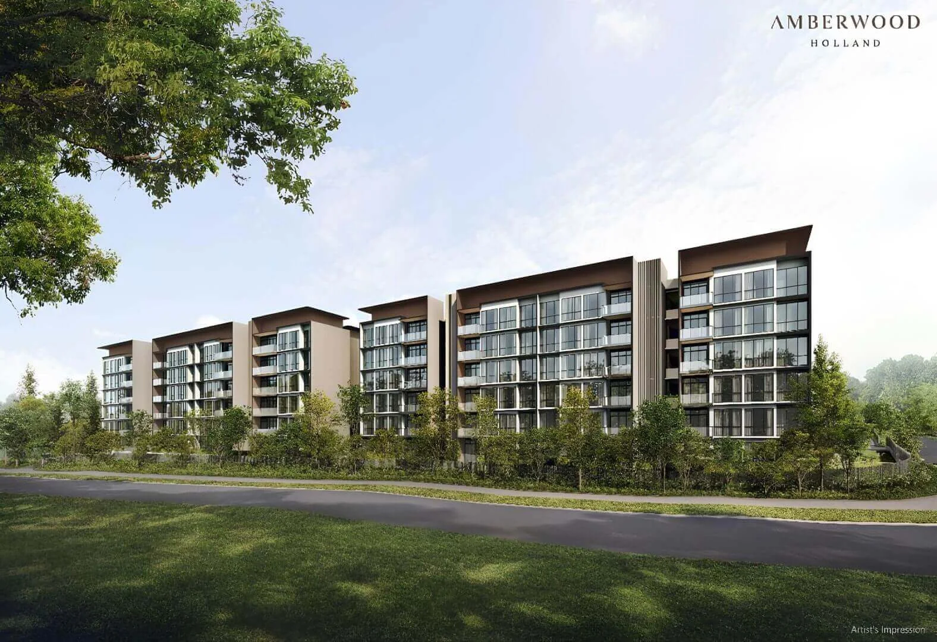
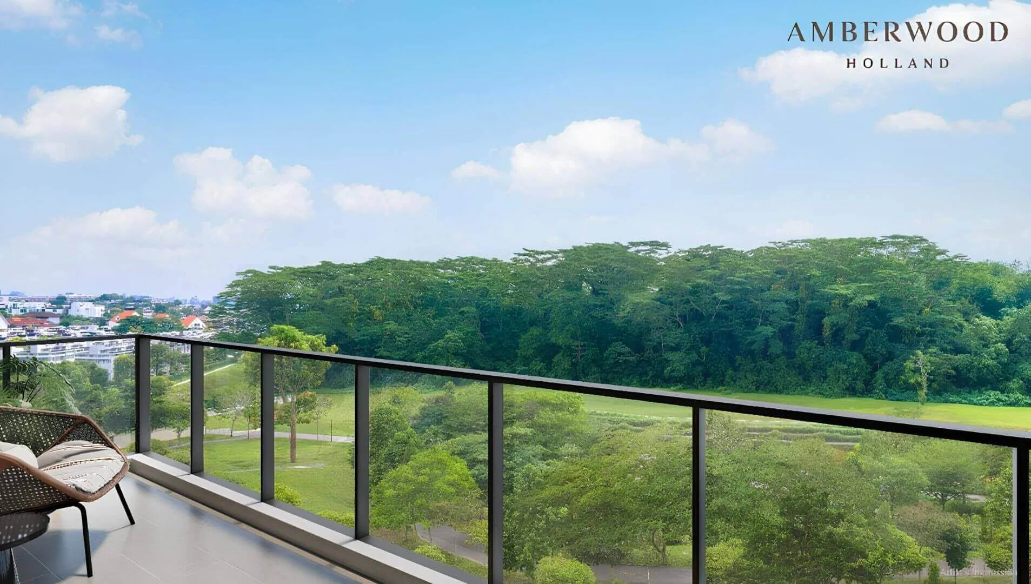
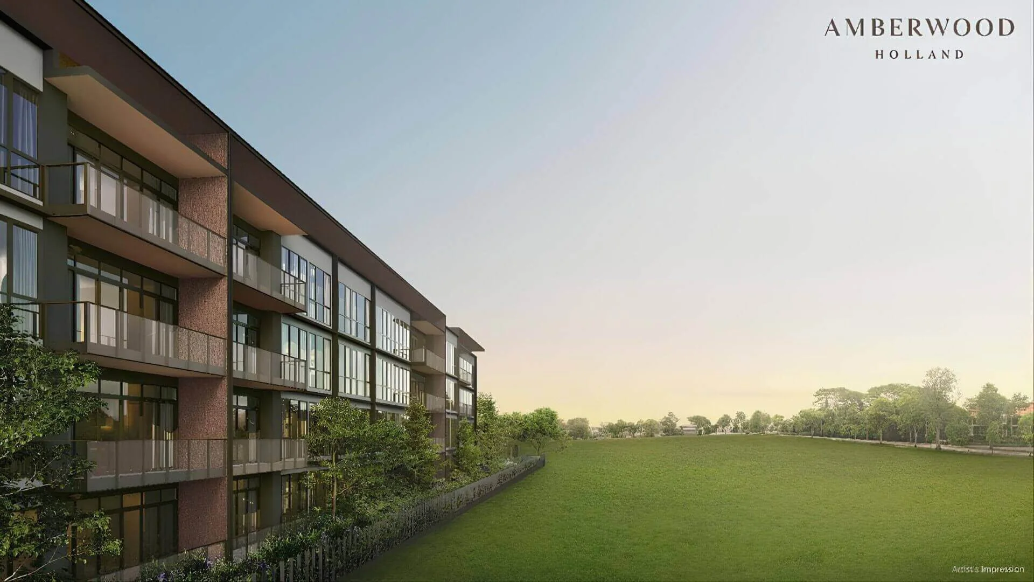
Amberwood at Holland is planned as 11 low-rise residential blocks, with three- to five-bedroom homes and 3.18-metre ceiling heights throughout.
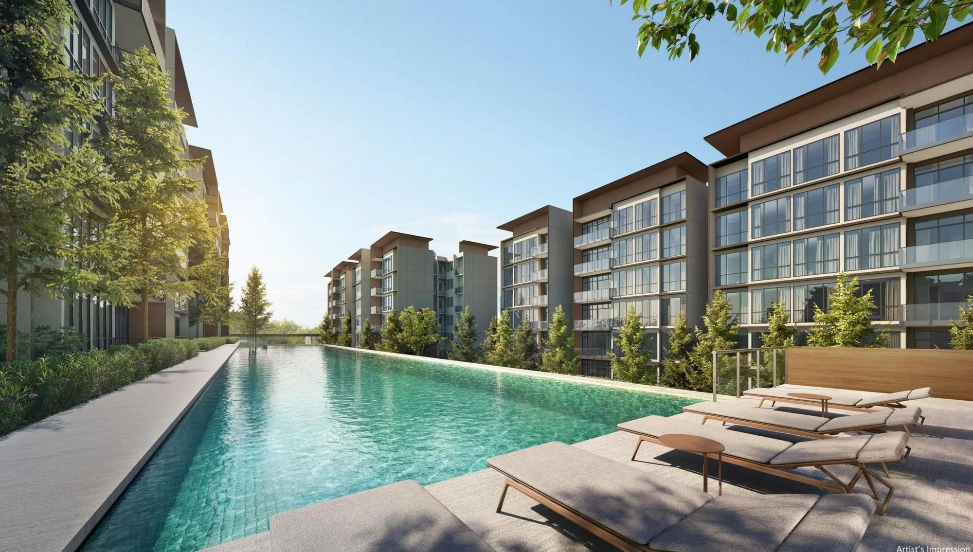
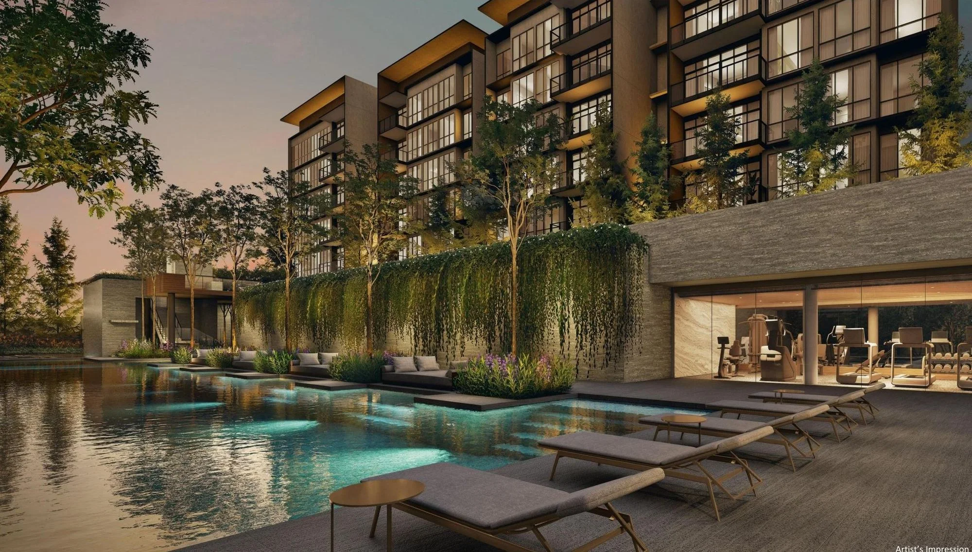
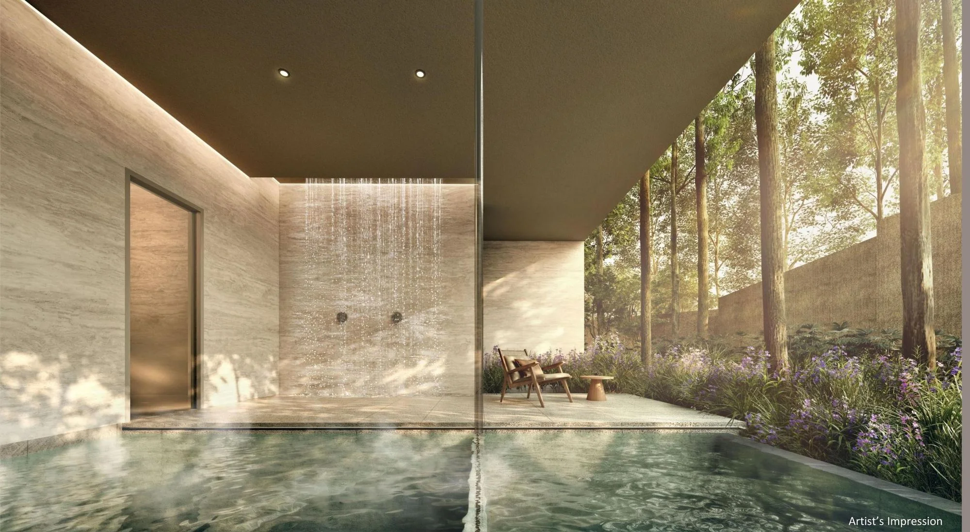
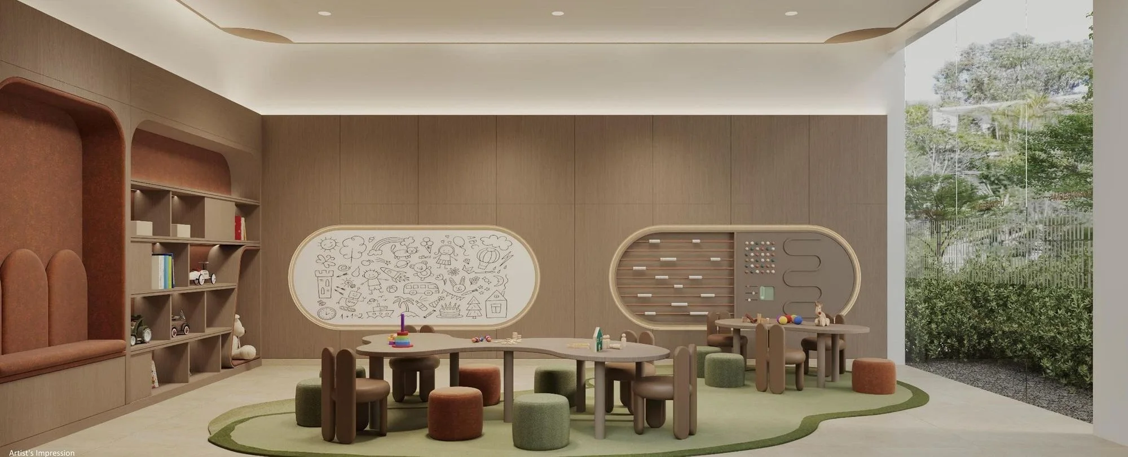
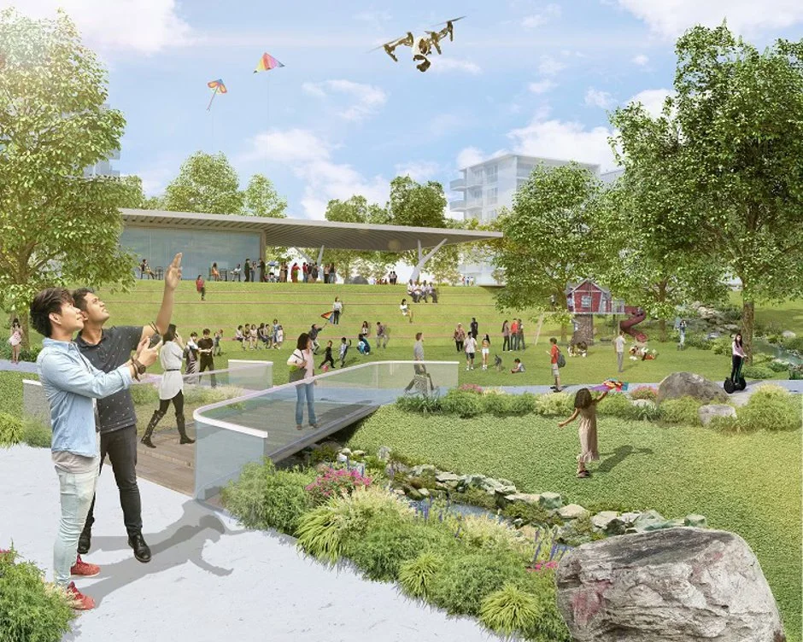
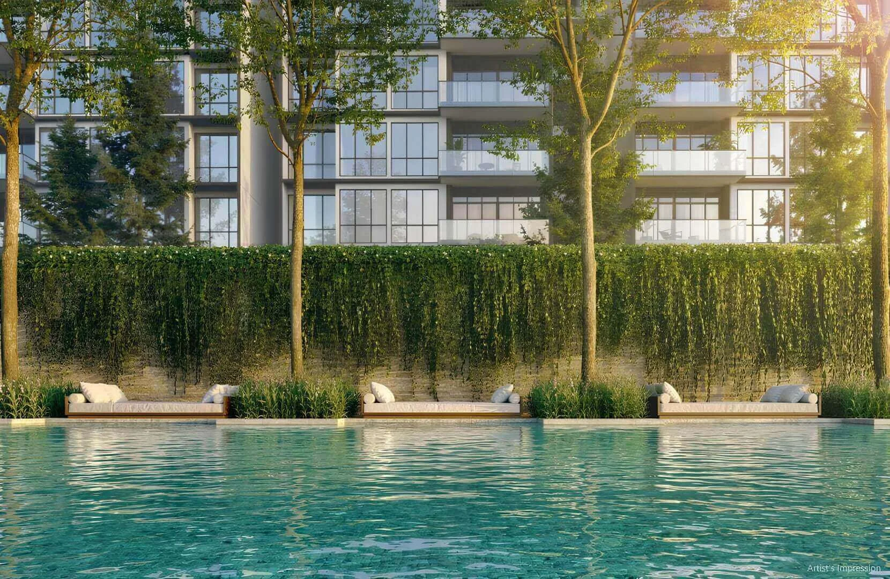
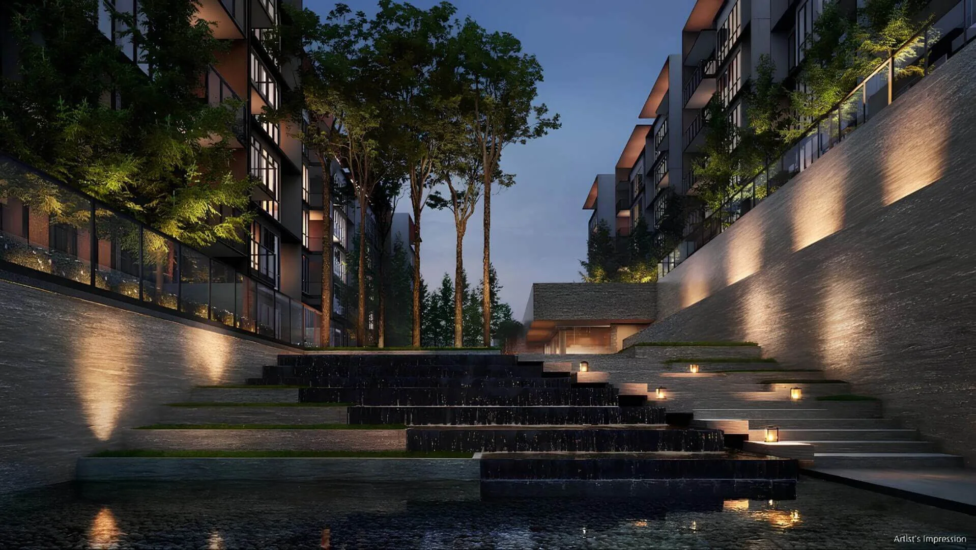
Its landscape is arranged over lower and upper facility decks, including a 50-metre hilltop lap pool, a lakeside pool, thermal and outdoor baths, and a dedicated early childhood centre.
The 48 Luxe homes add private lift access and upgraded finishes. Published layouts span 872 to 1,572 sq ft; official launch prices have not yet been released.
Project facts last reconciled on 31 August 2026. Sales particulars remain preliminary.
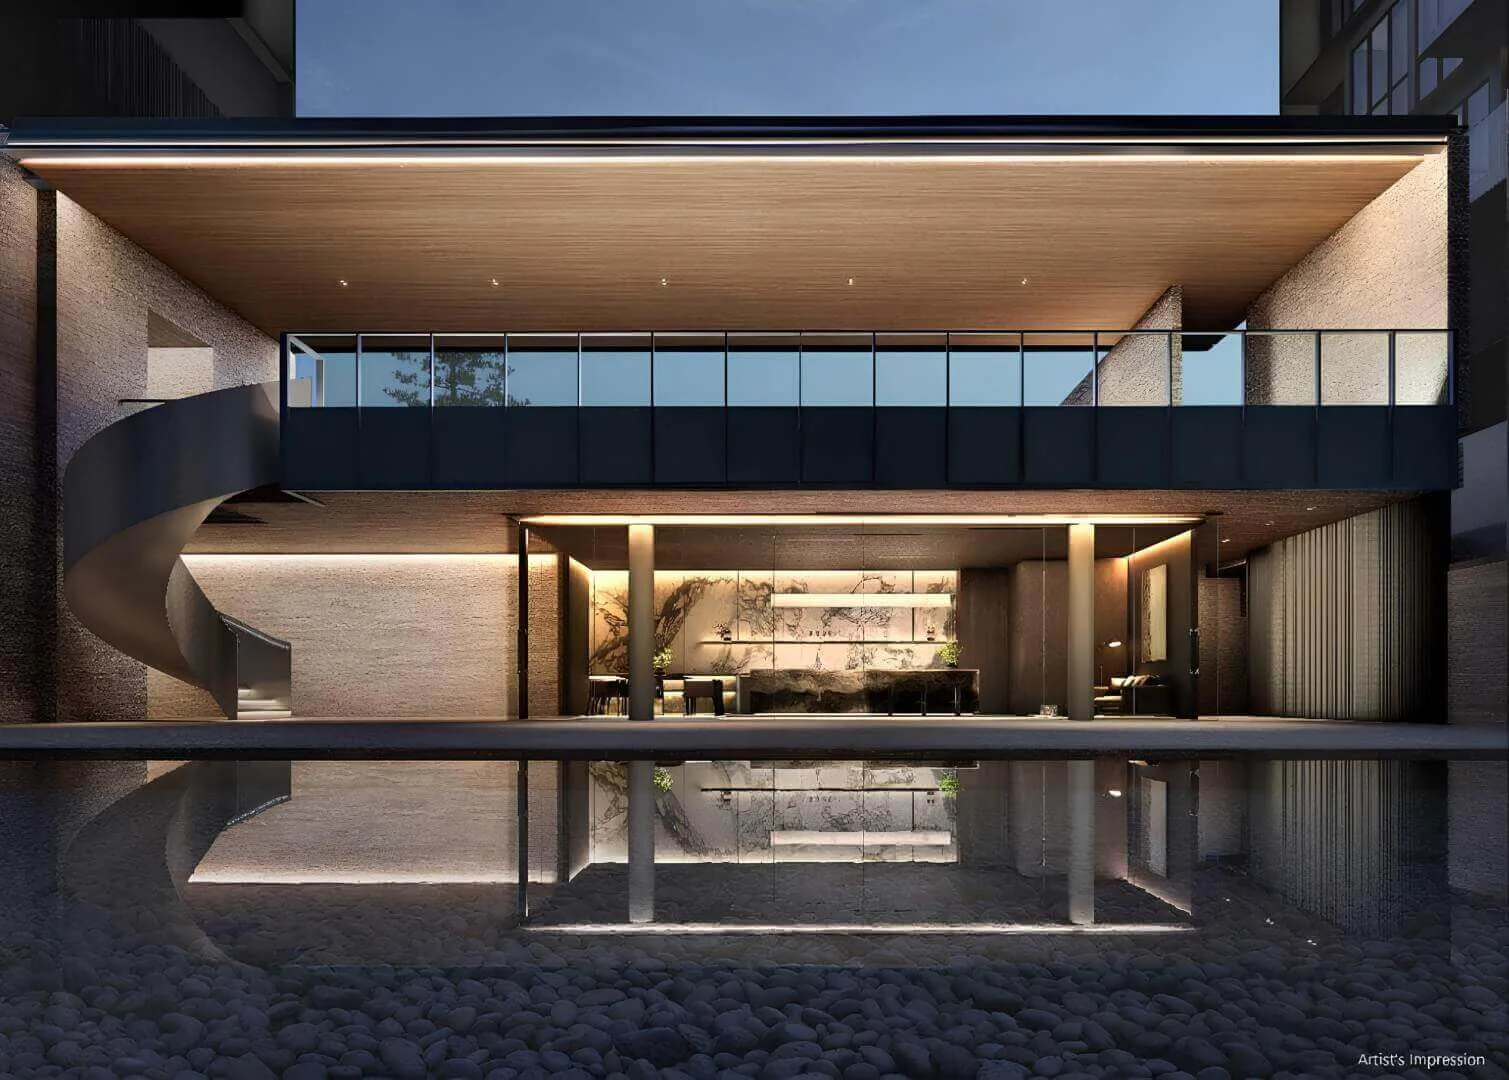
Published launch materials specify V-ZUG and Liebherr appliances, together with Villeroy & Boch bathroom fittings. Luxe homes add marble flooring, private lift access and a wine chiller.
V-ZUG
Kitchen appliances
Swiss
Liebherr
Refrigeration
German
Villeroy & Boch
Bathroom fittings
German
Final brands, models and finishes are governed by the sale and purchase agreement and may be replaced with equivalents.
The site shares a boundary with Lakeside MRT on the East–West Line. Four bus stops sit within a three-minute walk.
Map loading
Rulang and Shuqun Primary sit within a kilometre, with Yuhua Secondary, River Valley High and NTU also within reach.
Map loading
The podium carries a supermarket, a food hall and about a dozen shops. Everything larger is a short ride east.
Map loading

Jurong Lake District is Singapore’s second CBD in the making, and the two rail lines already committed both land within a few stops.
Map loading
How easily you'll be able to sell when the time comes. It comes down to nearby supply, the buyer catchment, and the project's scale.
Map loading
Top 15%
of Singapore condos for exit liquidity
Score 6.06 / 10 · 85th percentile
When you sell, your buyers will also be looking at these nearby condos. Fewer of them means less competition for your unit.
25
Condos within 3km
13,662
Competing units
Competition by Distance
Closer condos are more direct competitors. Buyers comparing locations will seriously consider them.
Closest Competitors
These are the condos buyers will most directly compare with this development.
| Condo | Distance | Units | Lease |
|---|---|---|---|
| The Lakefront Residences | 123m | 629 | 99-yr |
| Caspian | 224m | 712 | 99-yr |
| Parc Vista | 230m | 638 | 99-yr |
| Lakeholmz | 448m | 369 | 99-yr |
| The Lakeshore | 457m | 848 | 99-yr |
| Lakepoint Condominium | 488m | 304 | 99-yr |
01
Eleven low-rise blocks with water, wellness and family facilities across two landscaped decks.
View site plan02
Sixteen layouts, from an 872 sq ft three-bedroom to a 1,572 sq ft five-bedroom Luxe home.
Browse layouts03
The complete 212-home unit mix. Official launch prices have not yet been released.
See unit mix04
Preview begins 11 September 2026. Register for a confirmed appointment and arrival details.
Book a slotAmberwood at Holland is on Holland Link in District 10, within the emerging Holland Plain precinct. Current sales documents list its 11 blocks from 30 to 52 Holland Link, excluding number 46.
There are 212 residences across 11 four- and six-storey blocks. All are family-sized three-, four- or five-bedroom homes, ranging from 872 to 1,572 sq ft.
The development has a 99-year lease commencing 4 November 2025. The site measures 17,069 sq m, with a gross plot ratio of 1.4.
Public preview starts on 11 September 2026, with launch expected about two weeks later. The expected Temporary Occupation Permit is in June 2030; final dates are governed by the sale and purchase agreement.
Amberwood at Holland is developed by Sim Lian JV (Holland) Pte. Ltd., formed by Sim Lian Land and Sim Lian Development. The project architect is M.A.N Architects, with landscape design by Ecoplan Asia and interiors by 932 Design Group.
Facilities include the Amberwood Bath House with thermal, outdoor and red-light-wellness spaces; 30m and 50m pools; fitness, function and children’s studios; dining pavilions; family lawns; and a two-storey Early Childhood Development Centre.
Current sales material specifies V-ZUG cooking and laundry appliances, Liebherr refrigeration and wine storage, and Villeroy & Boch sanitary fittings. Exact provisions vary by unit and remain governed by the sale specifications.
King Albert Park is an operating Downtown Line station and is targeted to become a Cross Island Line interchange in 2032. The shorter walk promoted in launch material relies on a future pedestrian connection through the Community Plain; the current public walking route is longer.
No. The developer is expected to reveal launch pricing when preview begins. Until then, every price should be shown as “On request”; figures circulating on third-party sites are estimates, not an official price list.
Request the current e-brochure, floor plans, site plan and unit mix. The team will also send the official price list once it is released.
Amberwood
at Holland
212 homes · 3–5 bedrooms · Holland Link
Off-site sales gallery · address confirmed with appointment