
Floor plans
Three- to five-bedroom layouts
Review the currently published plans across 872 to 1,572 sq ft. Type E2P is listed in the unit mix but its superseded 1,324 sq ft artwork is withheld pending a corrected 1,335 sq ft plan.
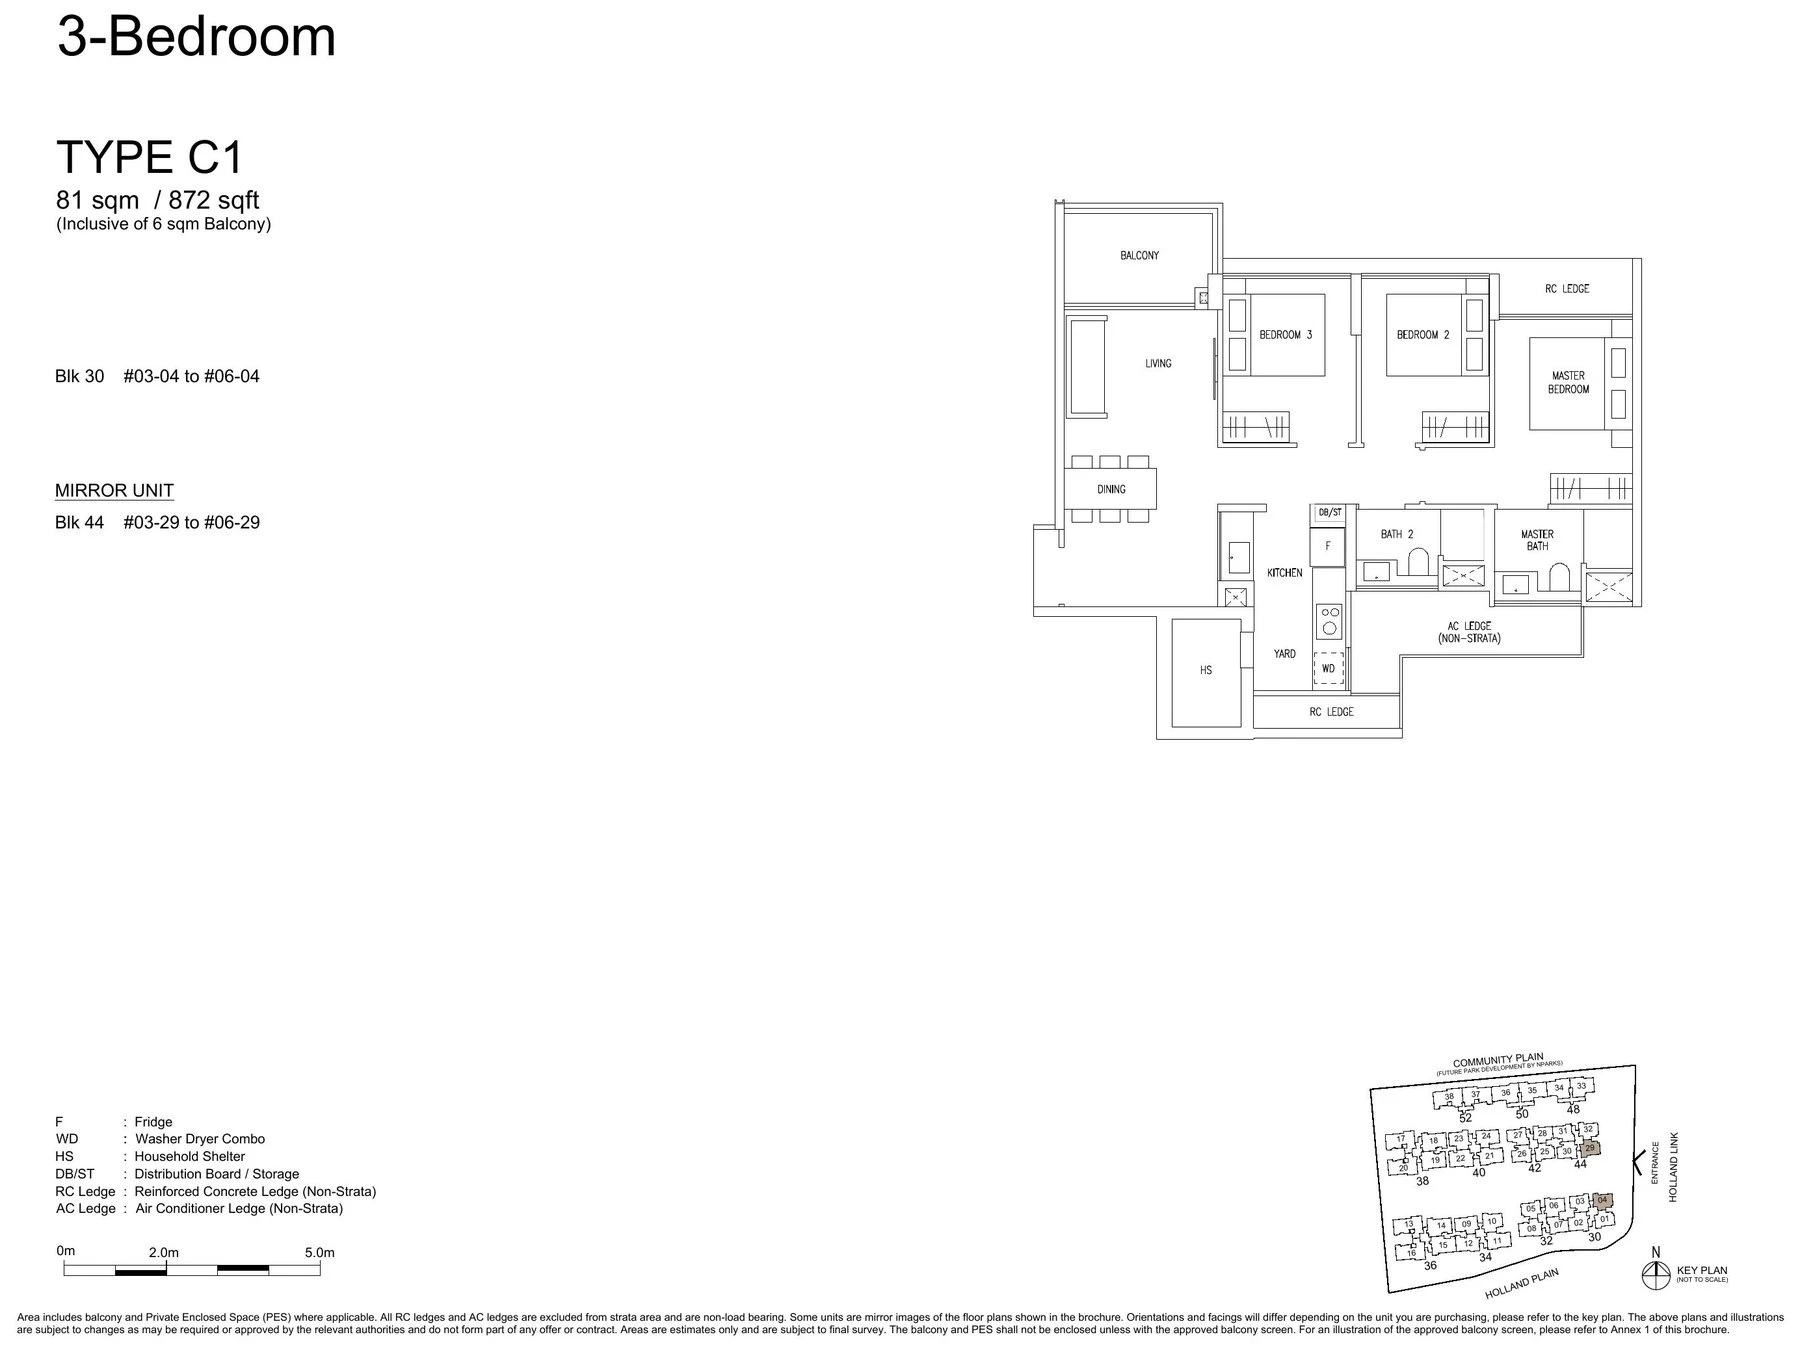
3 Bedroom
The most compact Amberwood layout: eight three-bedroom residences at an estimated 872 sq ft.
- Size
- 872 sq ft
- Units
- 8 of 212
- Type
- C1
- Bed / bath
- 3 bed / 2 bath
- Indicative price
- On request
Sizes are estimated, include balcony and air-conditioner ledge where applicable, and are subject to final survey. Prices are released closer to launch.
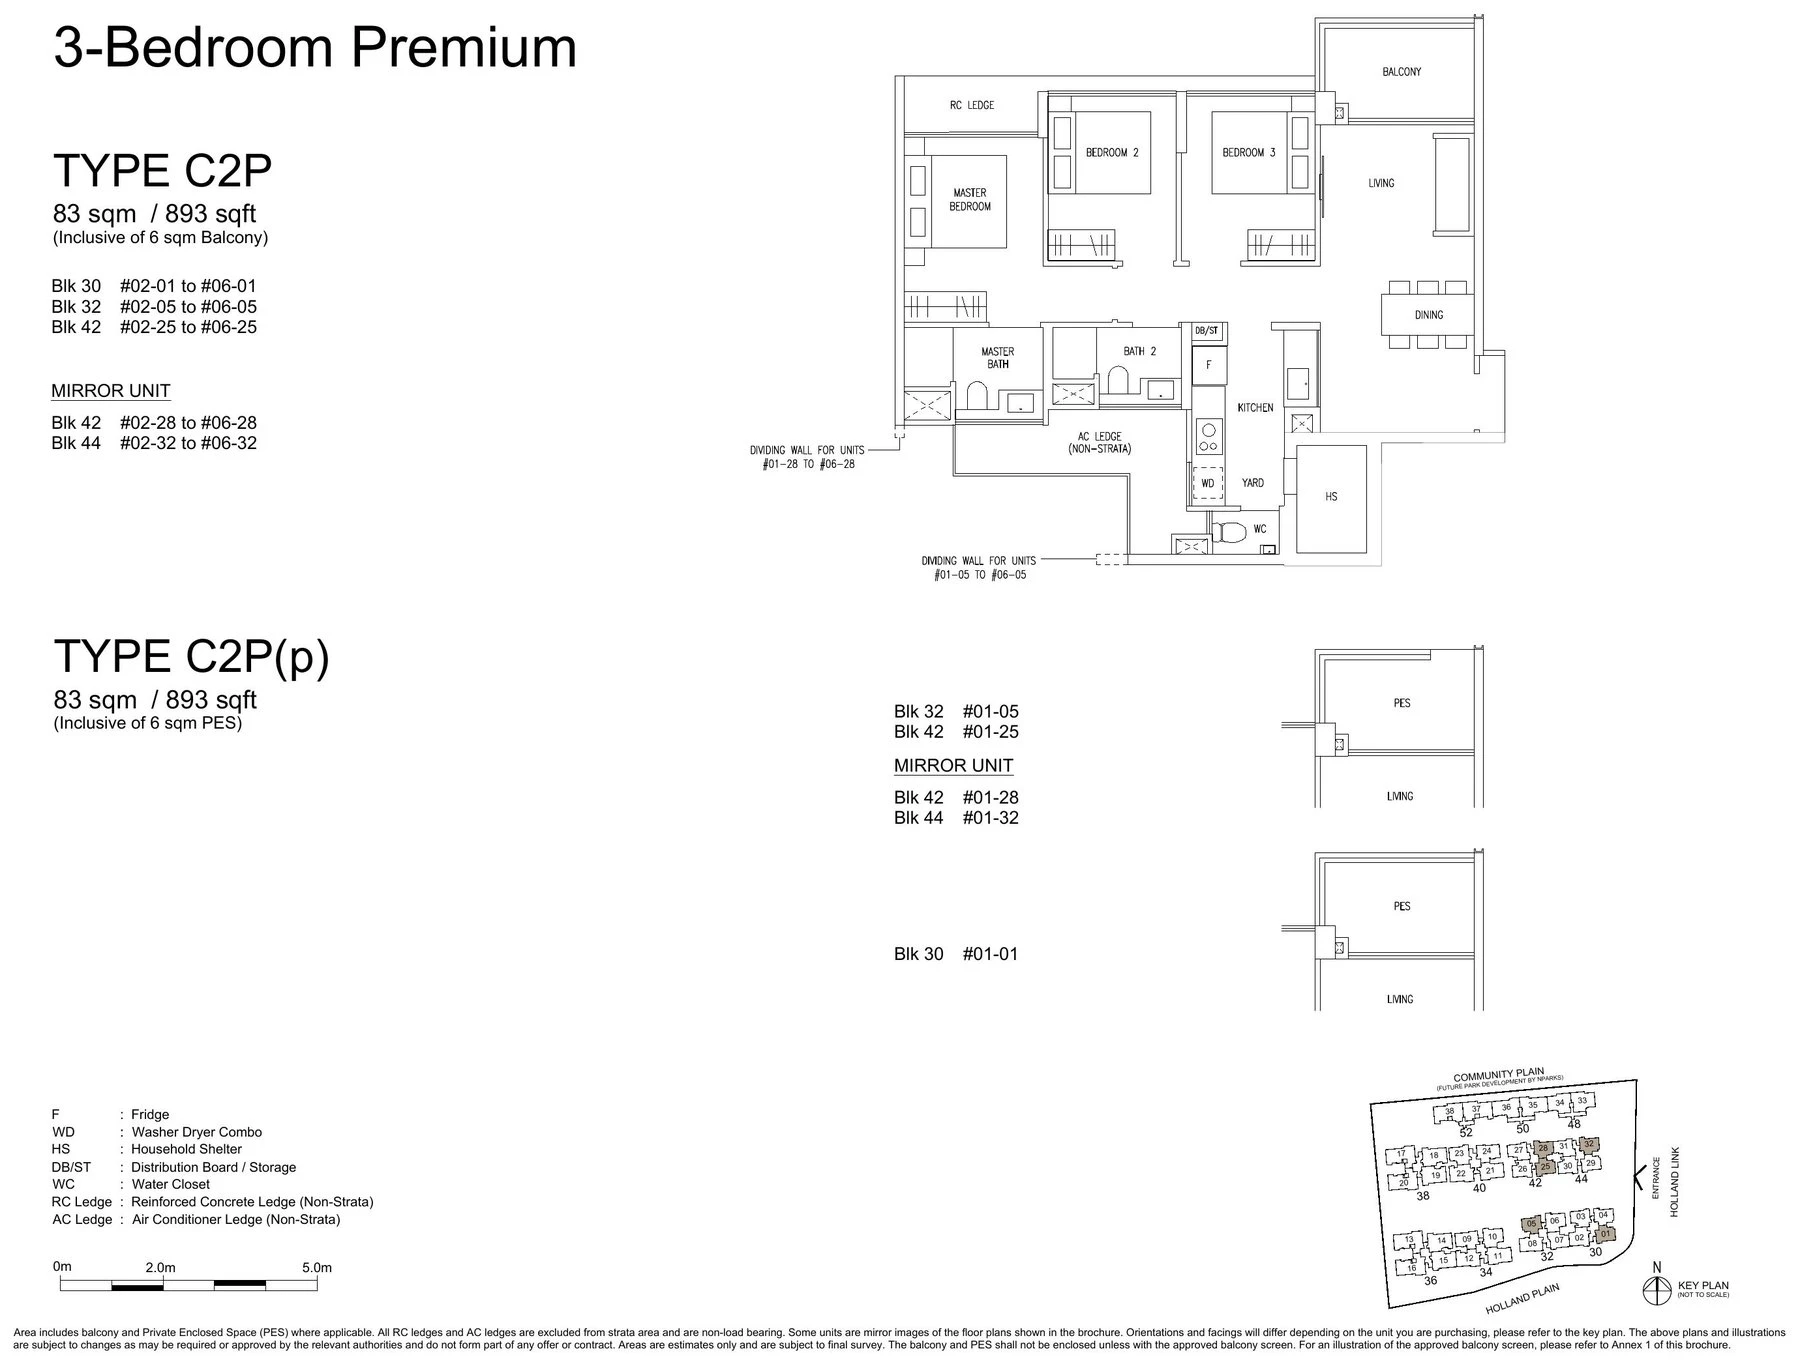
3 Bedroom Premium
Thirty three-bedroom Premium residences, including the corresponding patio homes, at an estimated 893 sq ft.
- Size
- 893 sq ft
- Units
- 30 of 212
- Type
- C2P
- Bed / bath
- 3 bed / 2 bath
- Indicative price
- On request
Sizes are estimated, include balcony and air-conditioner ledge where applicable, and are subject to final survey. Prices are released closer to launch.
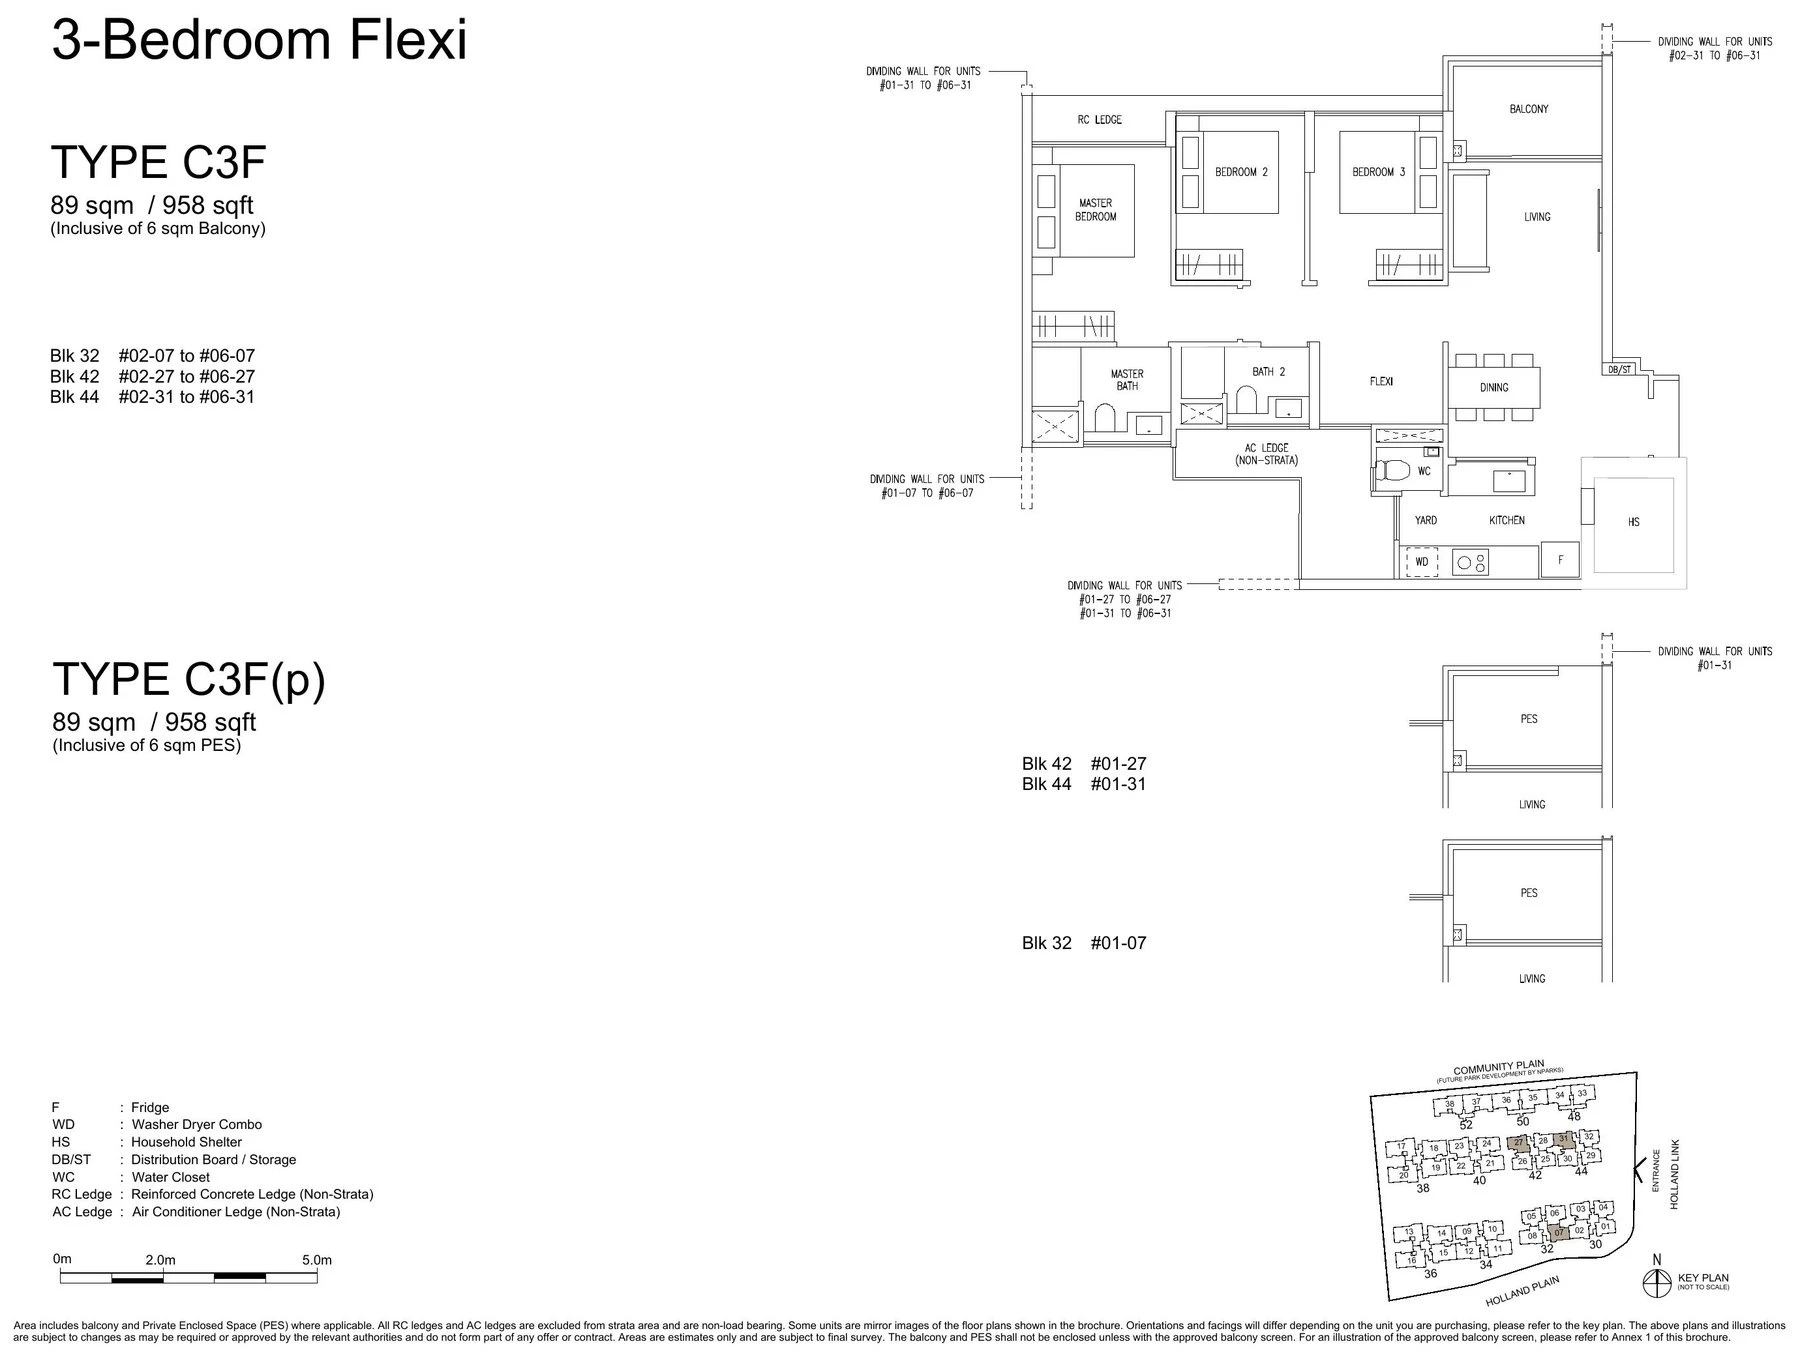
3 Bedroom Flexi
A three-bedroom Flexi plan with adaptable living space. There are 18 residences at an estimated 958 sq ft.
- Size
- 958 sq ft
- Units
- 18 of 212
- Type
- C3F
- Bed / bath
- 3 bed / 2 bath / flexi space
- Indicative price
- On request
Sizes are estimated, include balcony and air-conditioner ledge where applicable, and are subject to final survey. Prices are released closer to launch.
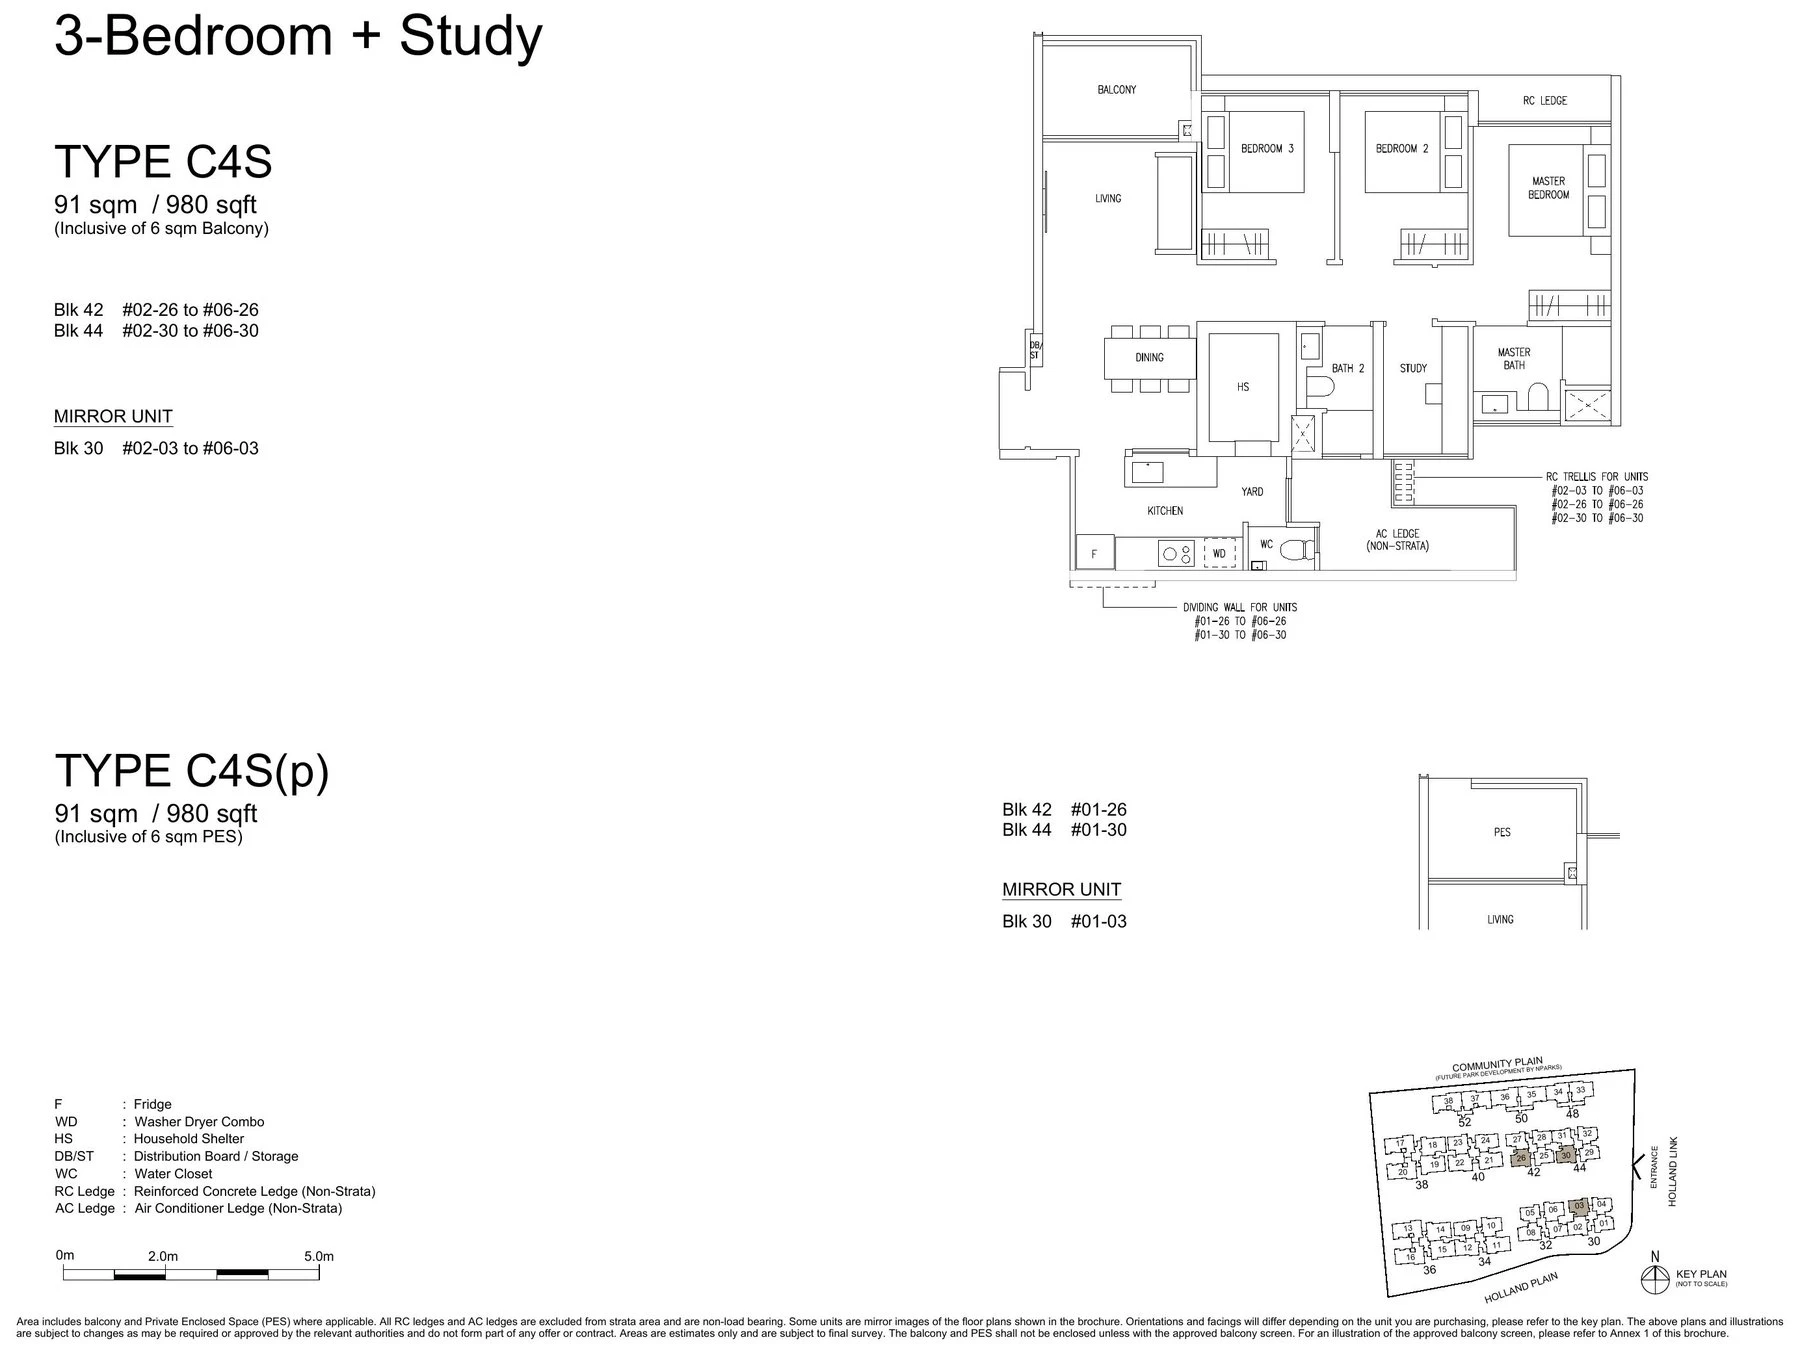
3 Bedroom Study
Three bedrooms with a dedicated study, across 18 residences at an estimated 980 sq ft.
- Size
- 980 sq ft
- Units
- 18 of 212
- Type
- C4S
- Bed / bath
- 3 bed / 2 bath / study
- Indicative price
- On request
Sizes are estimated, include balcony and air-conditioner ledge where applicable, and are subject to final survey. Prices are released closer to launch.
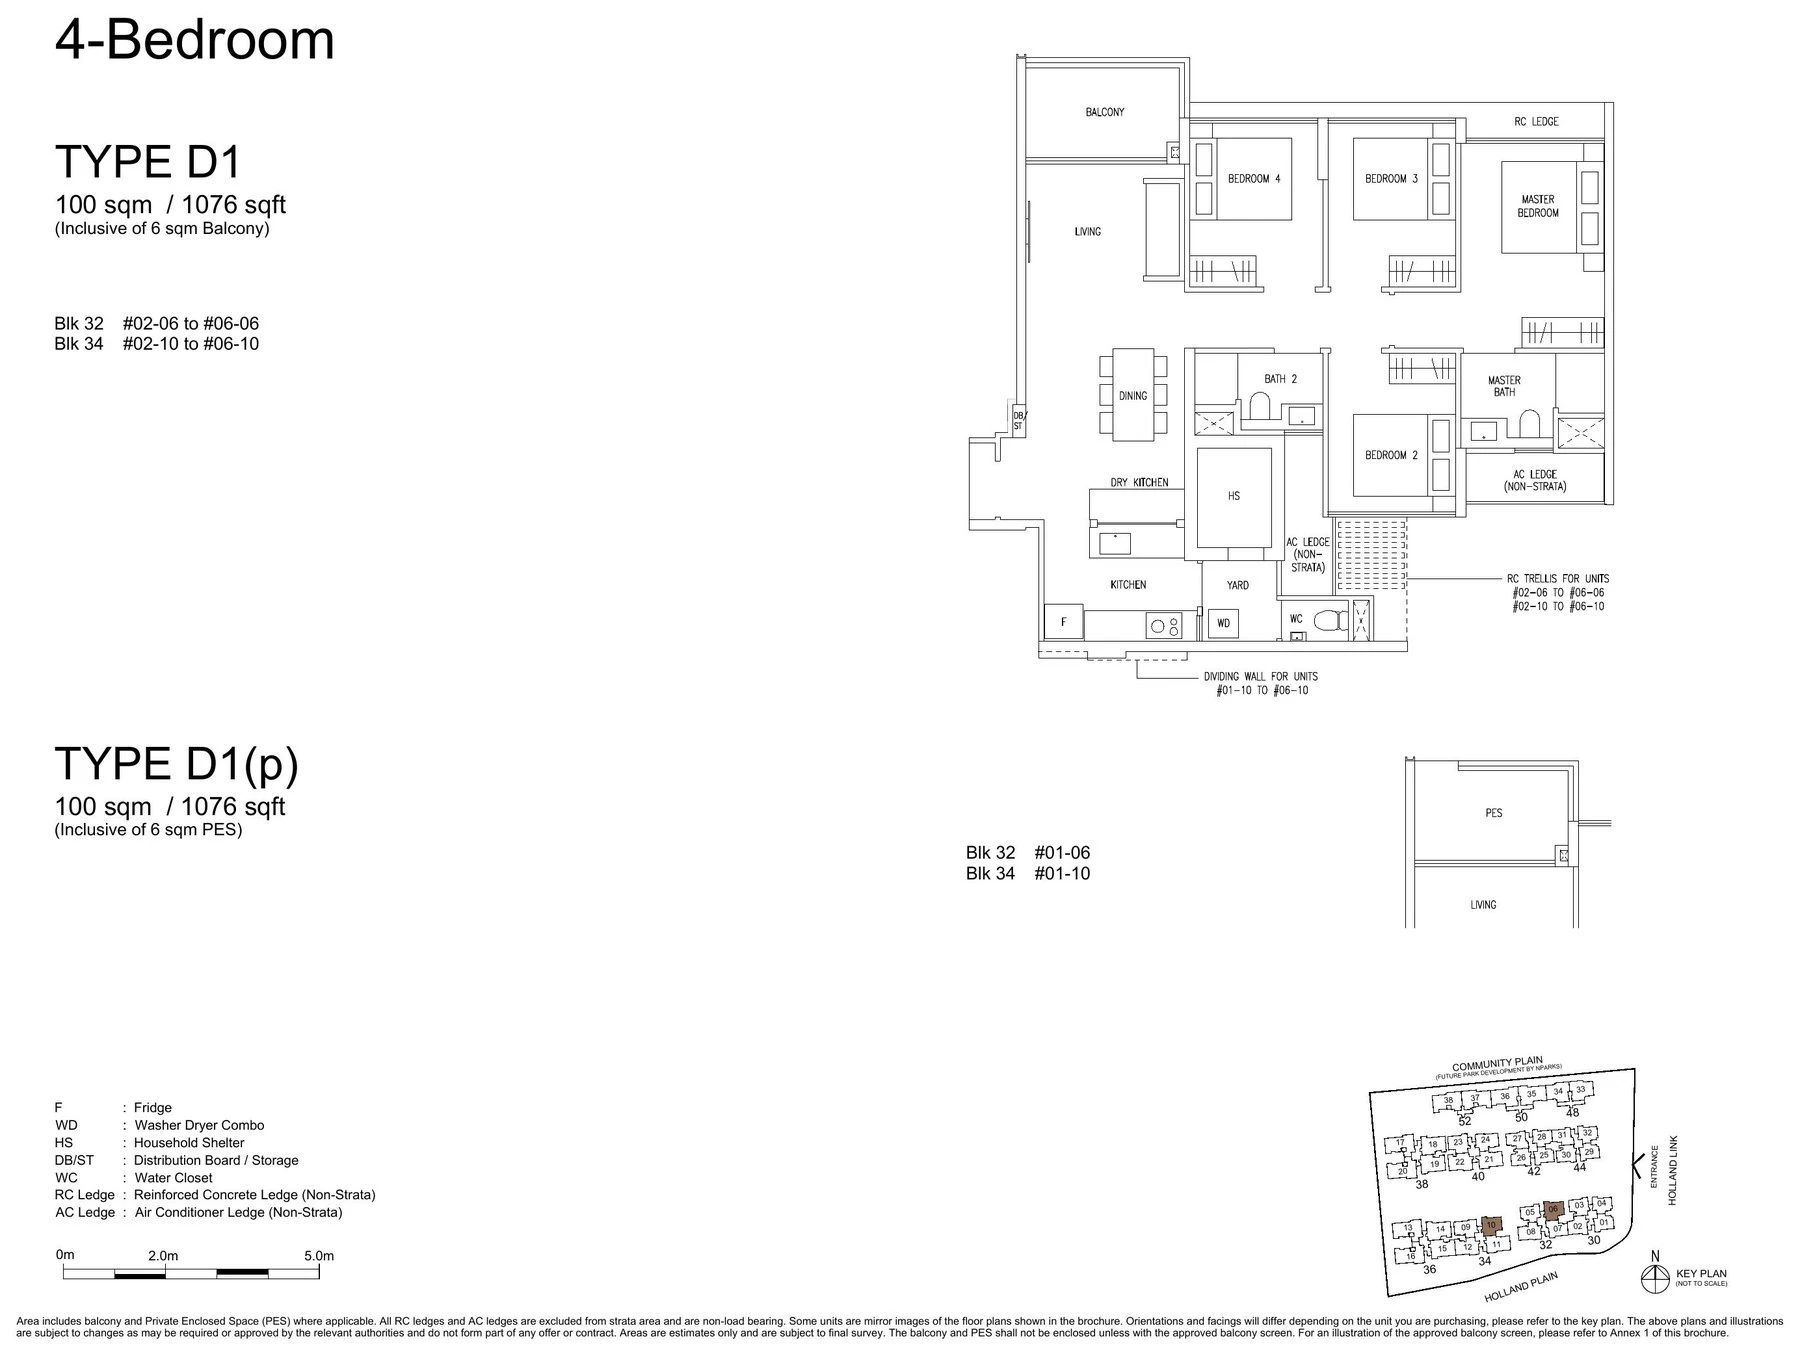
4 Bedroom (D1)
Twelve four-bedroom residences, including the corresponding patio homes, at an estimated 1,076 sq ft.
- Size
- 1,076 sq ft
- Units
- 12 of 212
- Type
- D1
- Bed / bath
- 4 bed / 2 bath / utility WC
- Indicative price
- On request
Sizes are estimated, include balcony and air-conditioner ledge where applicable, and are subject to final survey. Prices are released closer to launch.
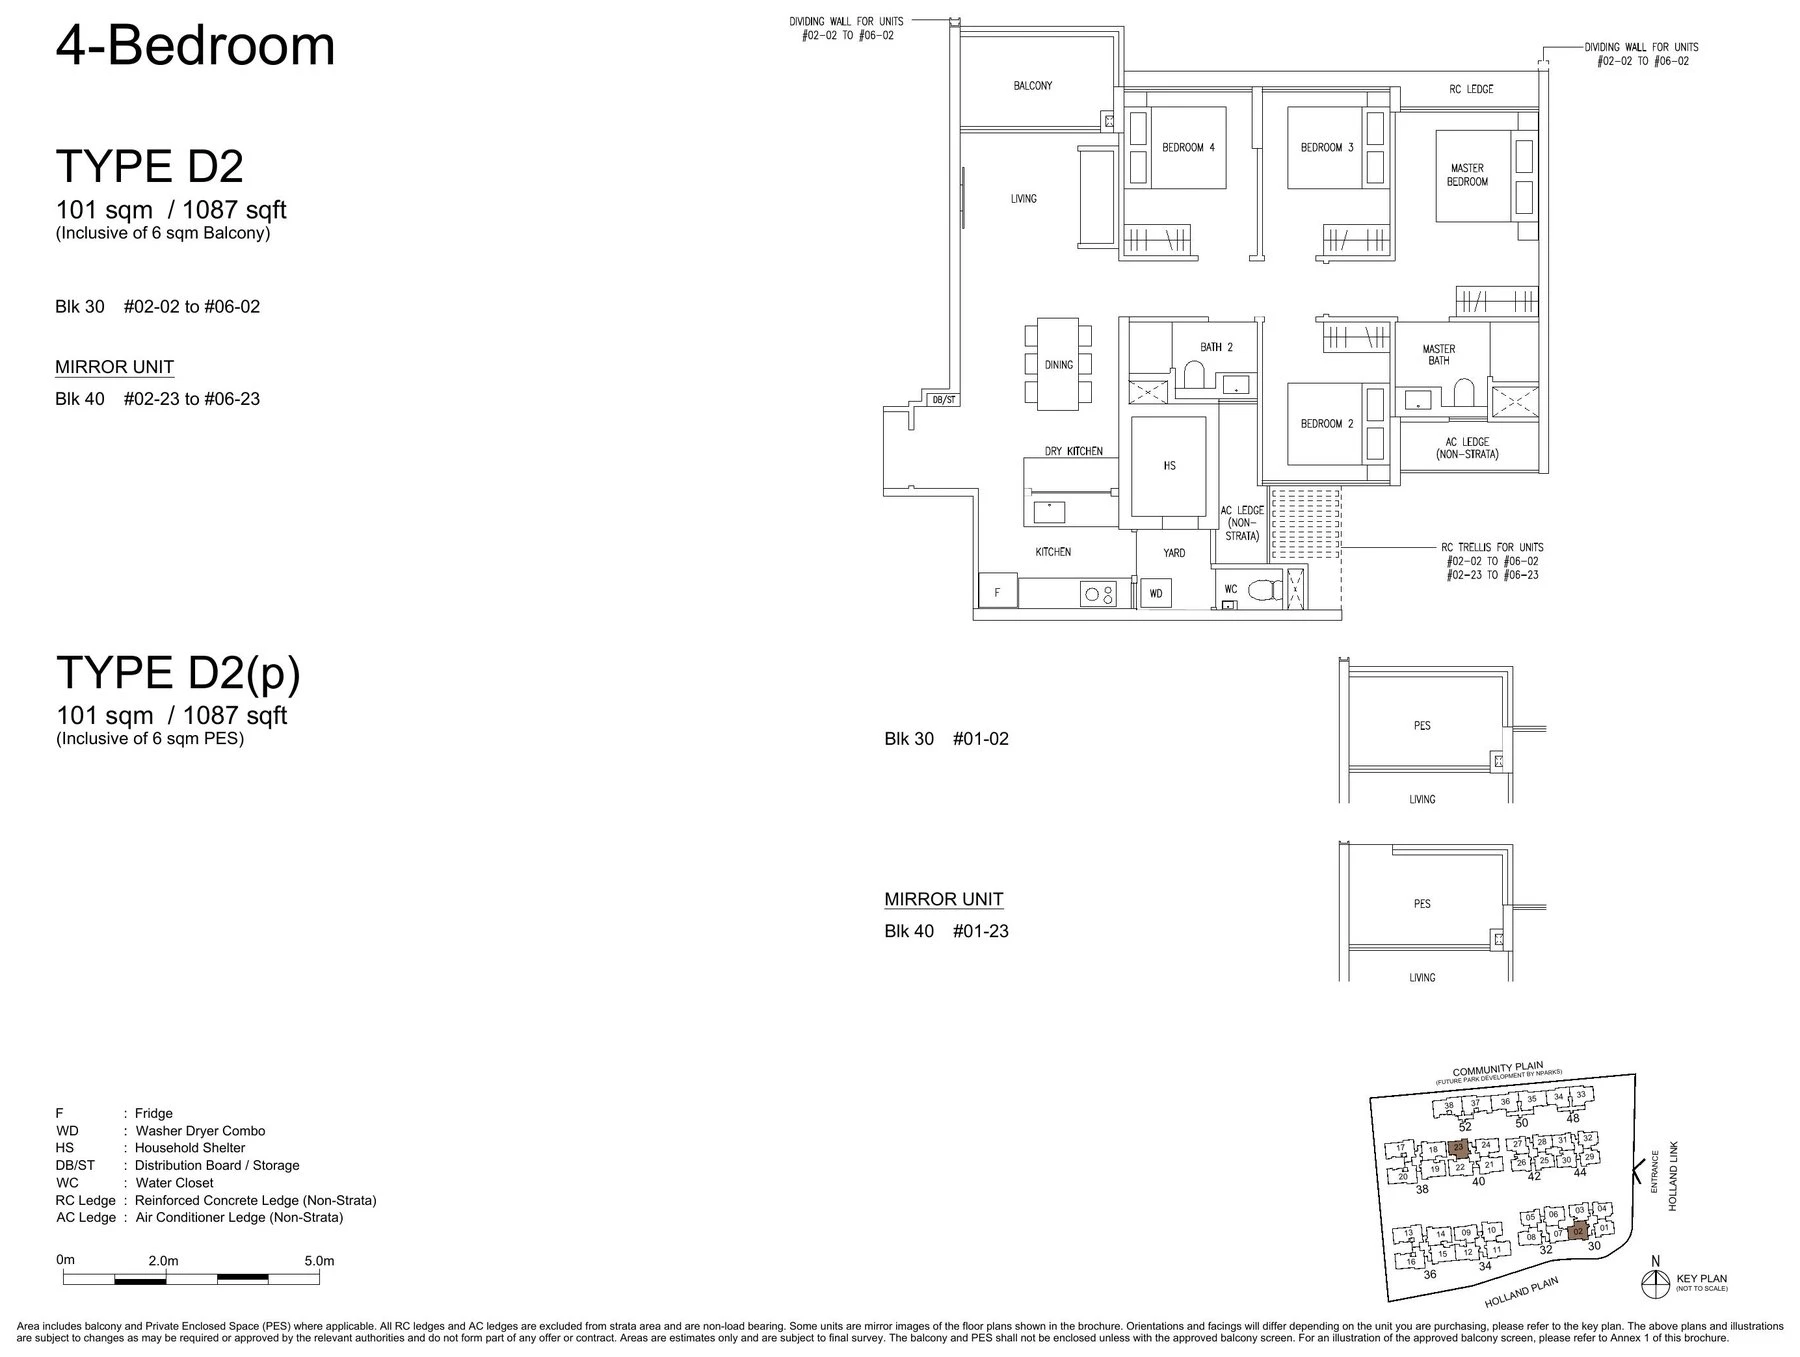
4 Bedroom (D2)
The second four-bedroom configuration: 12 residences at an estimated 1,087 sq ft.
- Size
- 1,087 sq ft
- Units
- 12 of 212
- Type
- D2
- Bed / bath
- 4 bed / 2 bath / utility WC
- Indicative price
- On request
Sizes are estimated, include balcony and air-conditioner ledge where applicable, and are subject to final survey. Prices are released closer to launch.
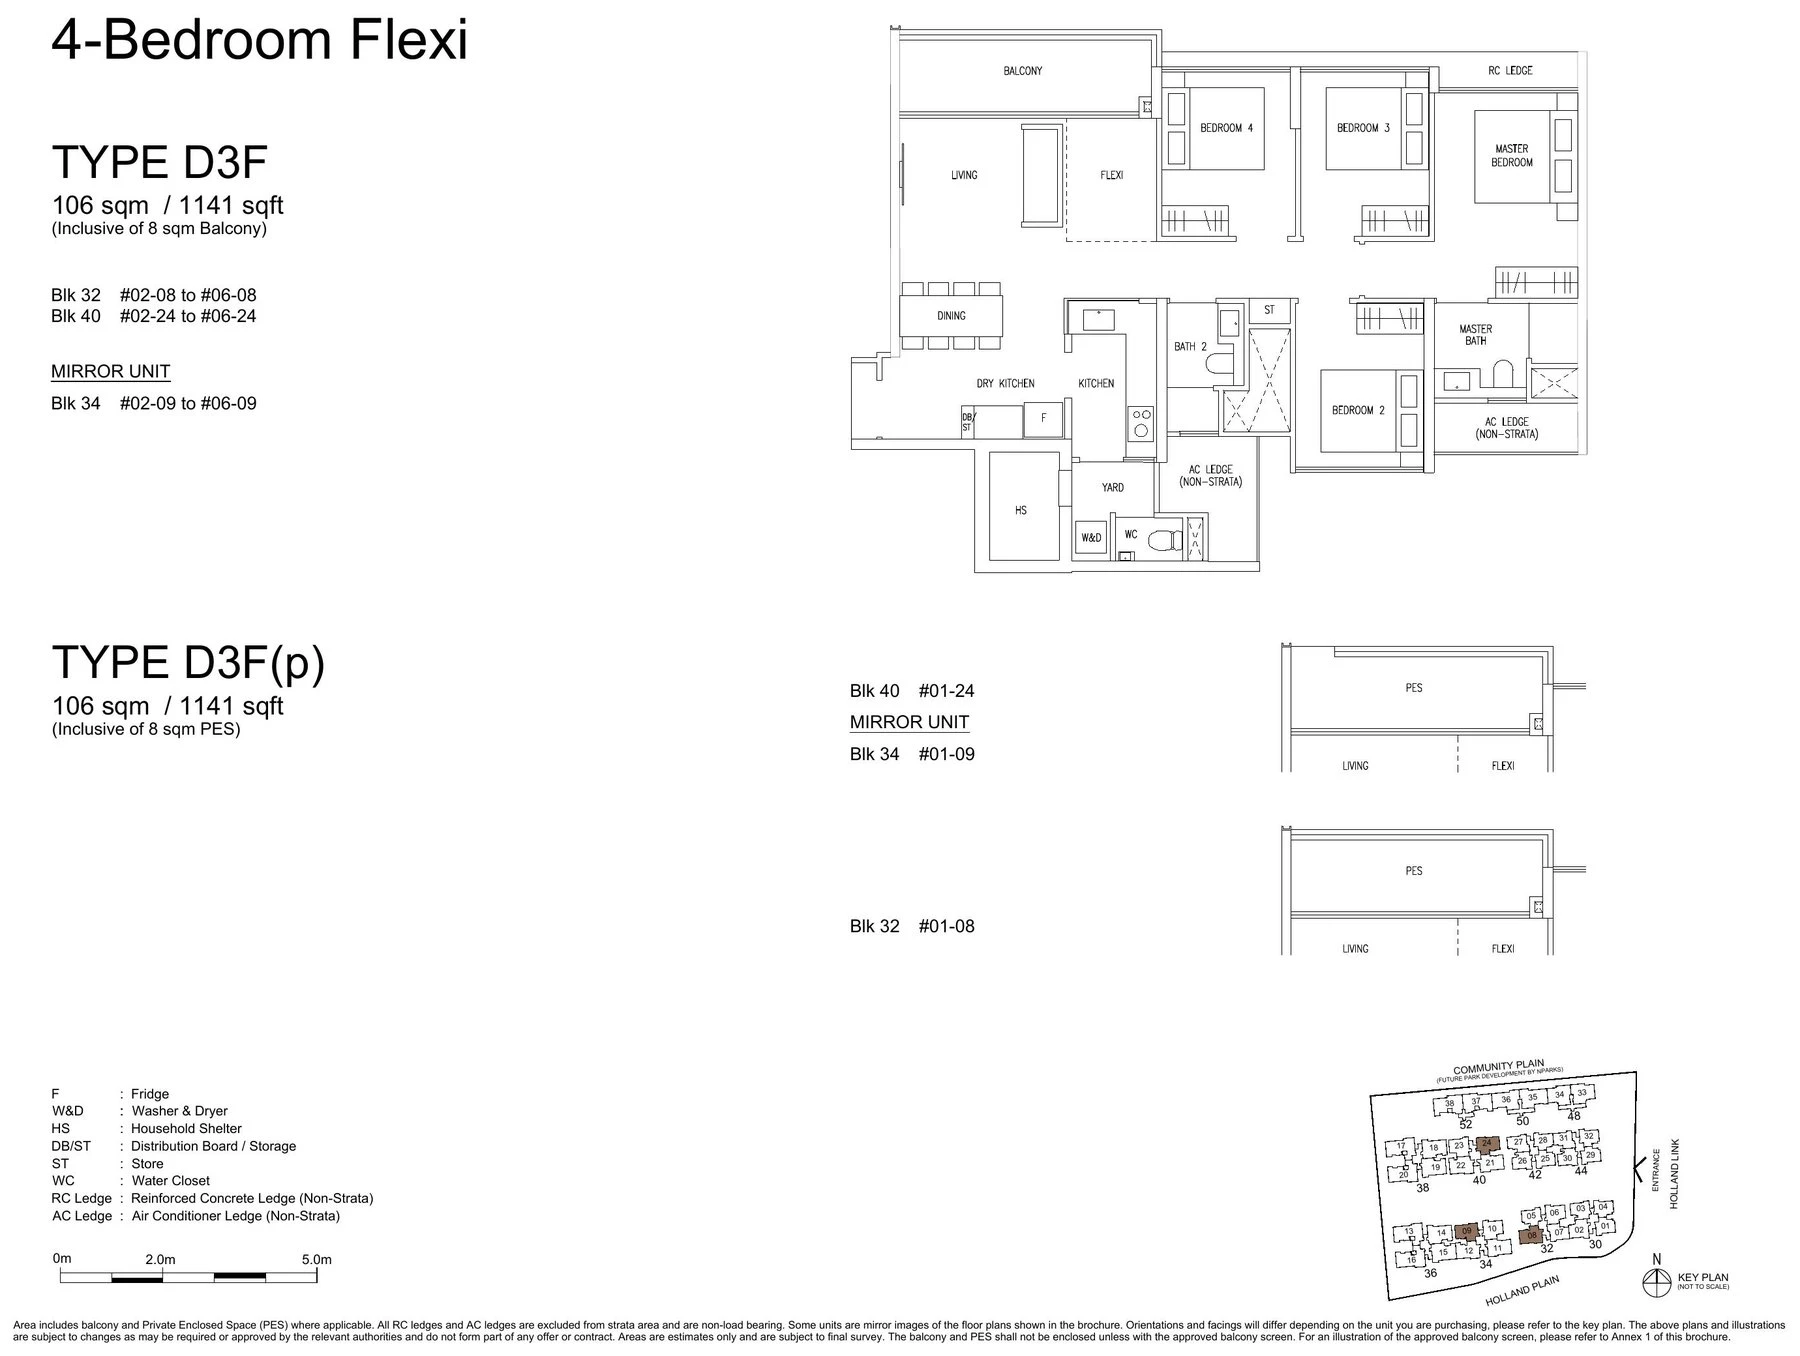
4 Bedroom Flexi
A four-bedroom Flexi plan with adaptable living space. There are 18 residences at an estimated 1,141 sq ft.
- Size
- 1,141 sq ft
- Units
- 18 of 212
- Type
- D3F
- Bed / bath
- 4 bed / 2 bath / flexi space / utility WC
- Indicative price
- On request
Sizes are estimated, include balcony and air-conditioner ledge where applicable, and are subject to final survey. Prices are released closer to launch.
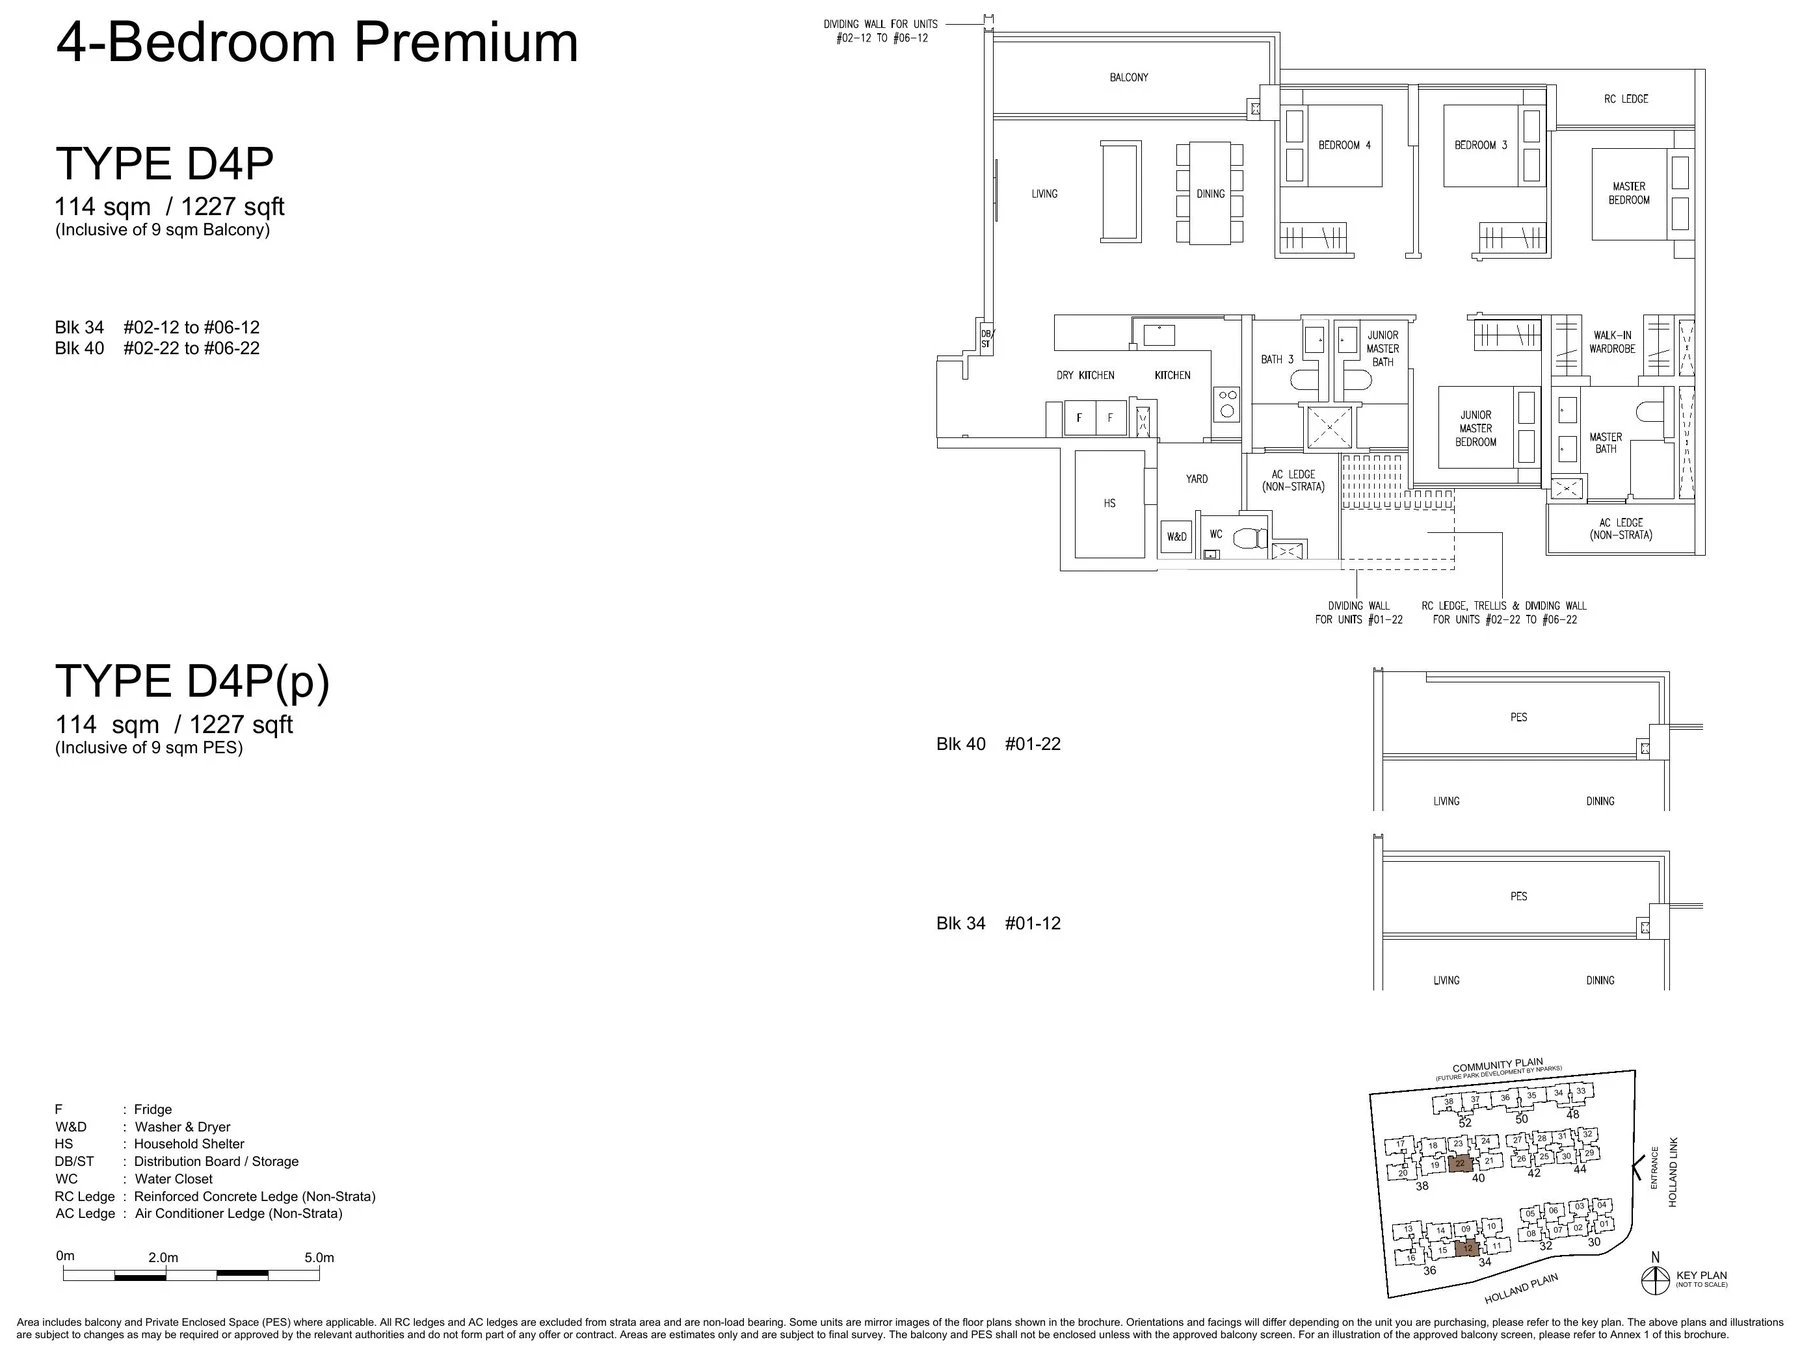
4 Bedroom Premium (D4P)
Twelve four-bedroom Premium residences, including the corresponding patio homes, at an estimated 1,227 sq ft.
- Size
- 1,227 sq ft
- Units
- 12 of 212
- Type
- D4P
- Bed / bath
- 4 bed / 3 bath / utility WC
- Indicative price
- On request
Sizes are estimated, include balcony and air-conditioner ledge where applicable, and are subject to final survey. Prices are released closer to launch.
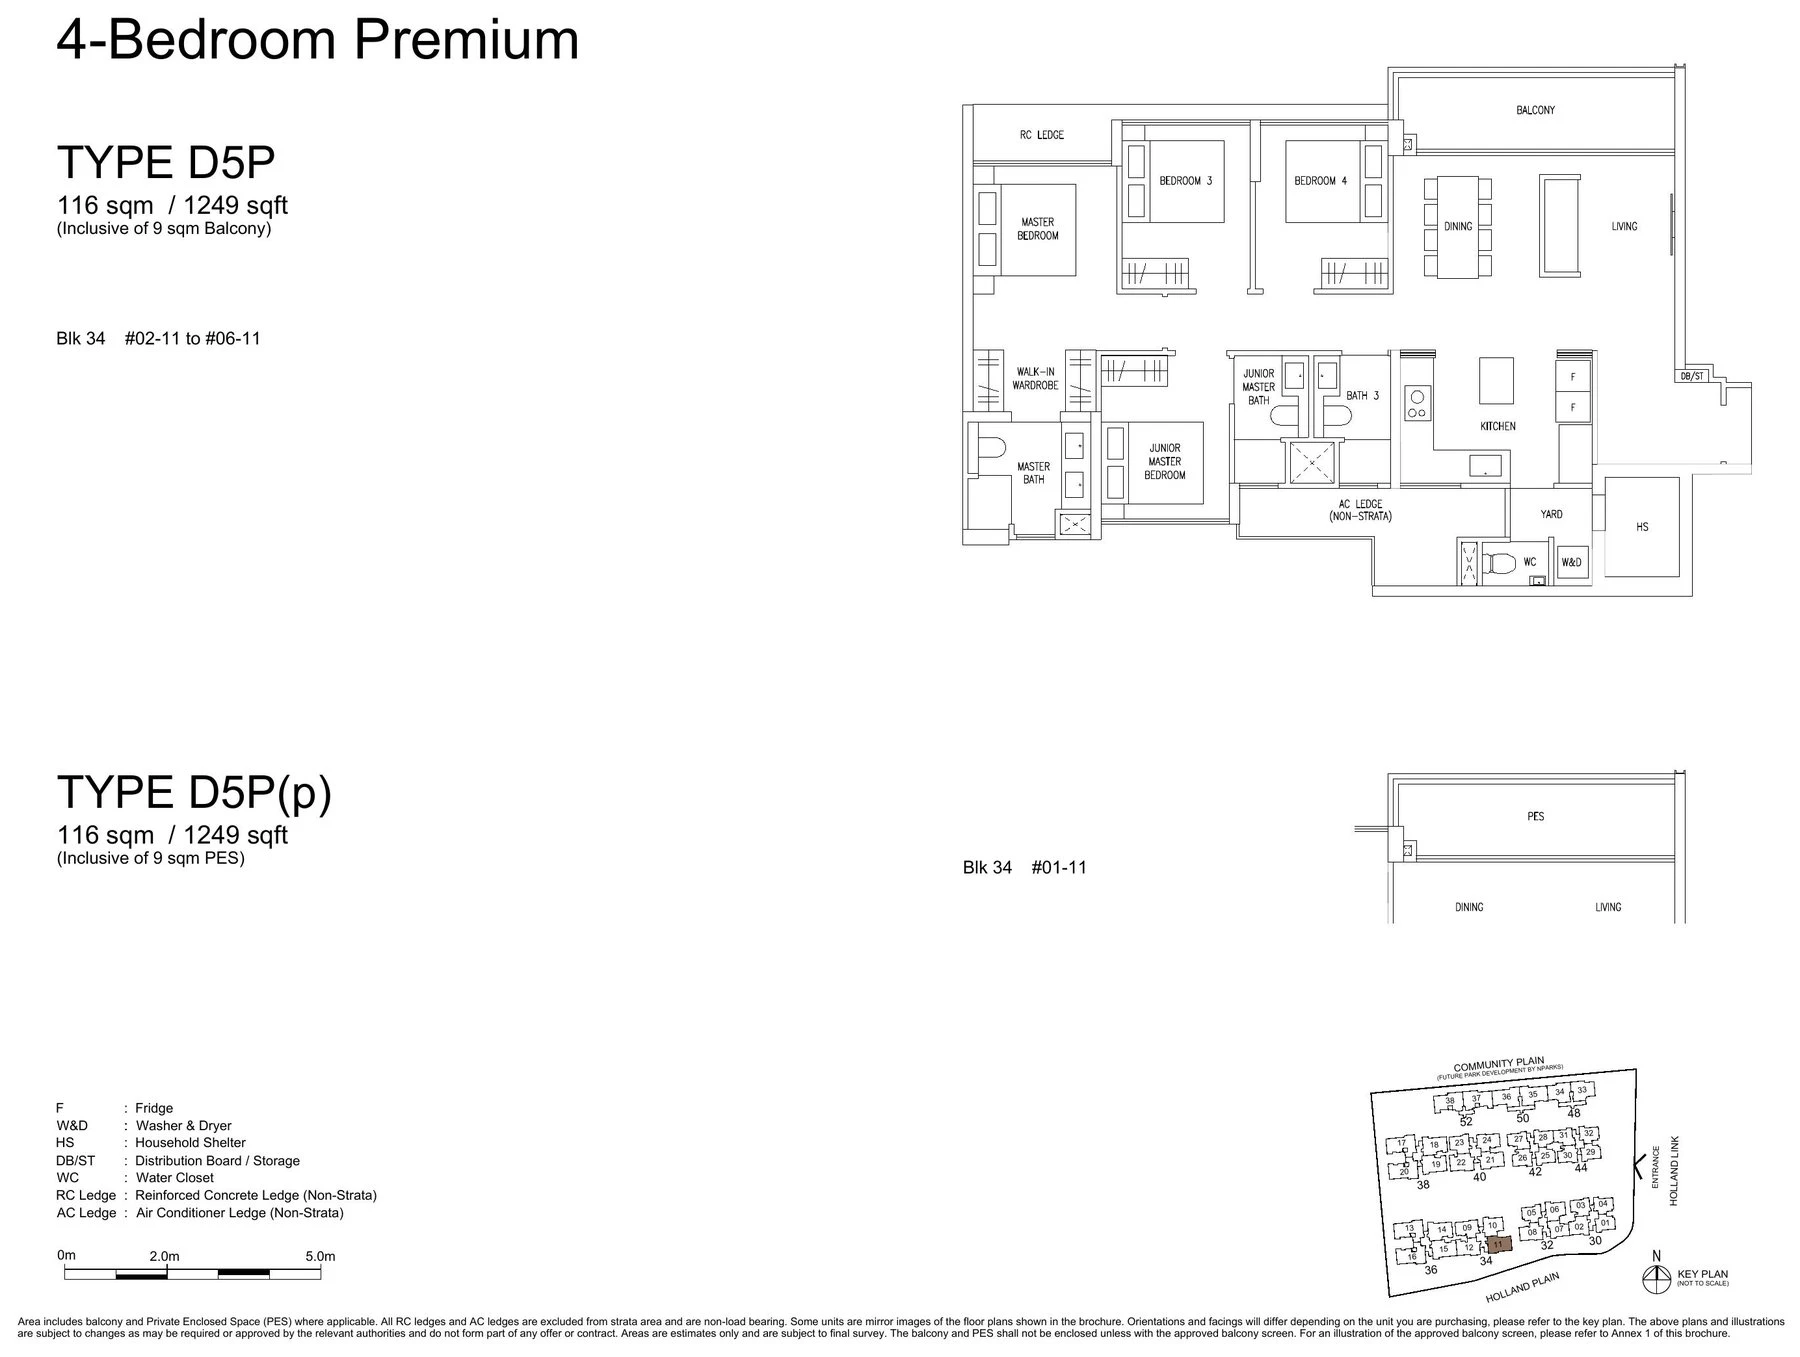
4 Bedroom Premium (D5P)
A limited collection of six four-bedroom Premium residences at an estimated 1,249 sq ft.
- Size
- 1,249 sq ft
- Units
- 6 of 212
- Type
- D5P
- Bed / bath
- 4 bed / 3 bath / utility WC
- Indicative price
- On request
Sizes are estimated, include balcony and air-conditioner ledge where applicable, and are subject to final survey. Prices are released closer to launch.
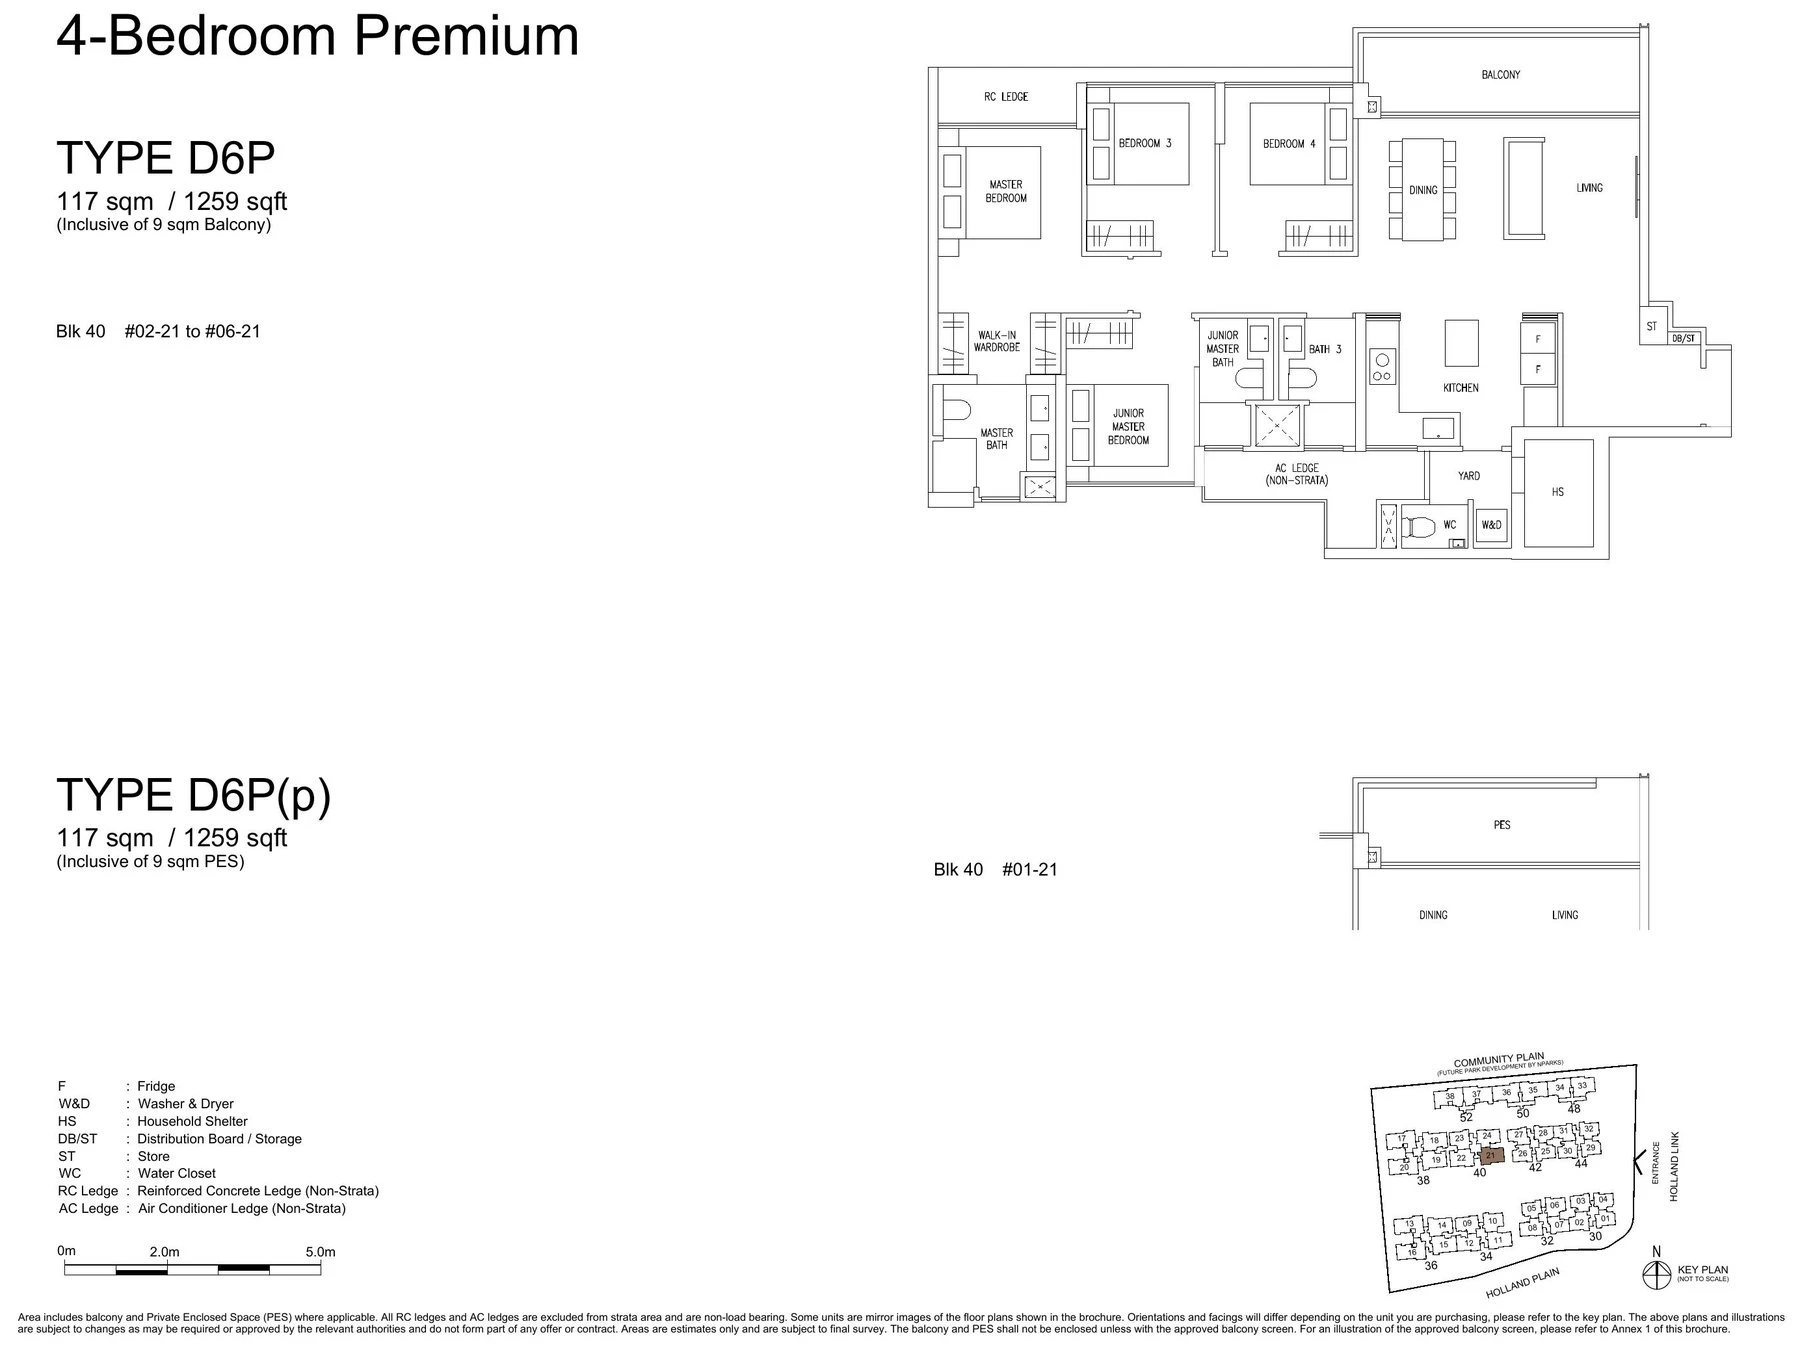
4 Bedroom Premium (D6P)
Six four-bedroom Premium residences, including the corresponding patio home, at an estimated 1,259 sq ft.
- Size
- 1,259 sq ft
- Units
- 6 of 212
- Type
- D6P
- Bed / bath
- 4 bed / 3 bath / utility WC
- Indicative price
- On request
Sizes are estimated, include balcony and air-conditioner ledge where applicable, and are subject to final survey. Prices are released closer to launch.
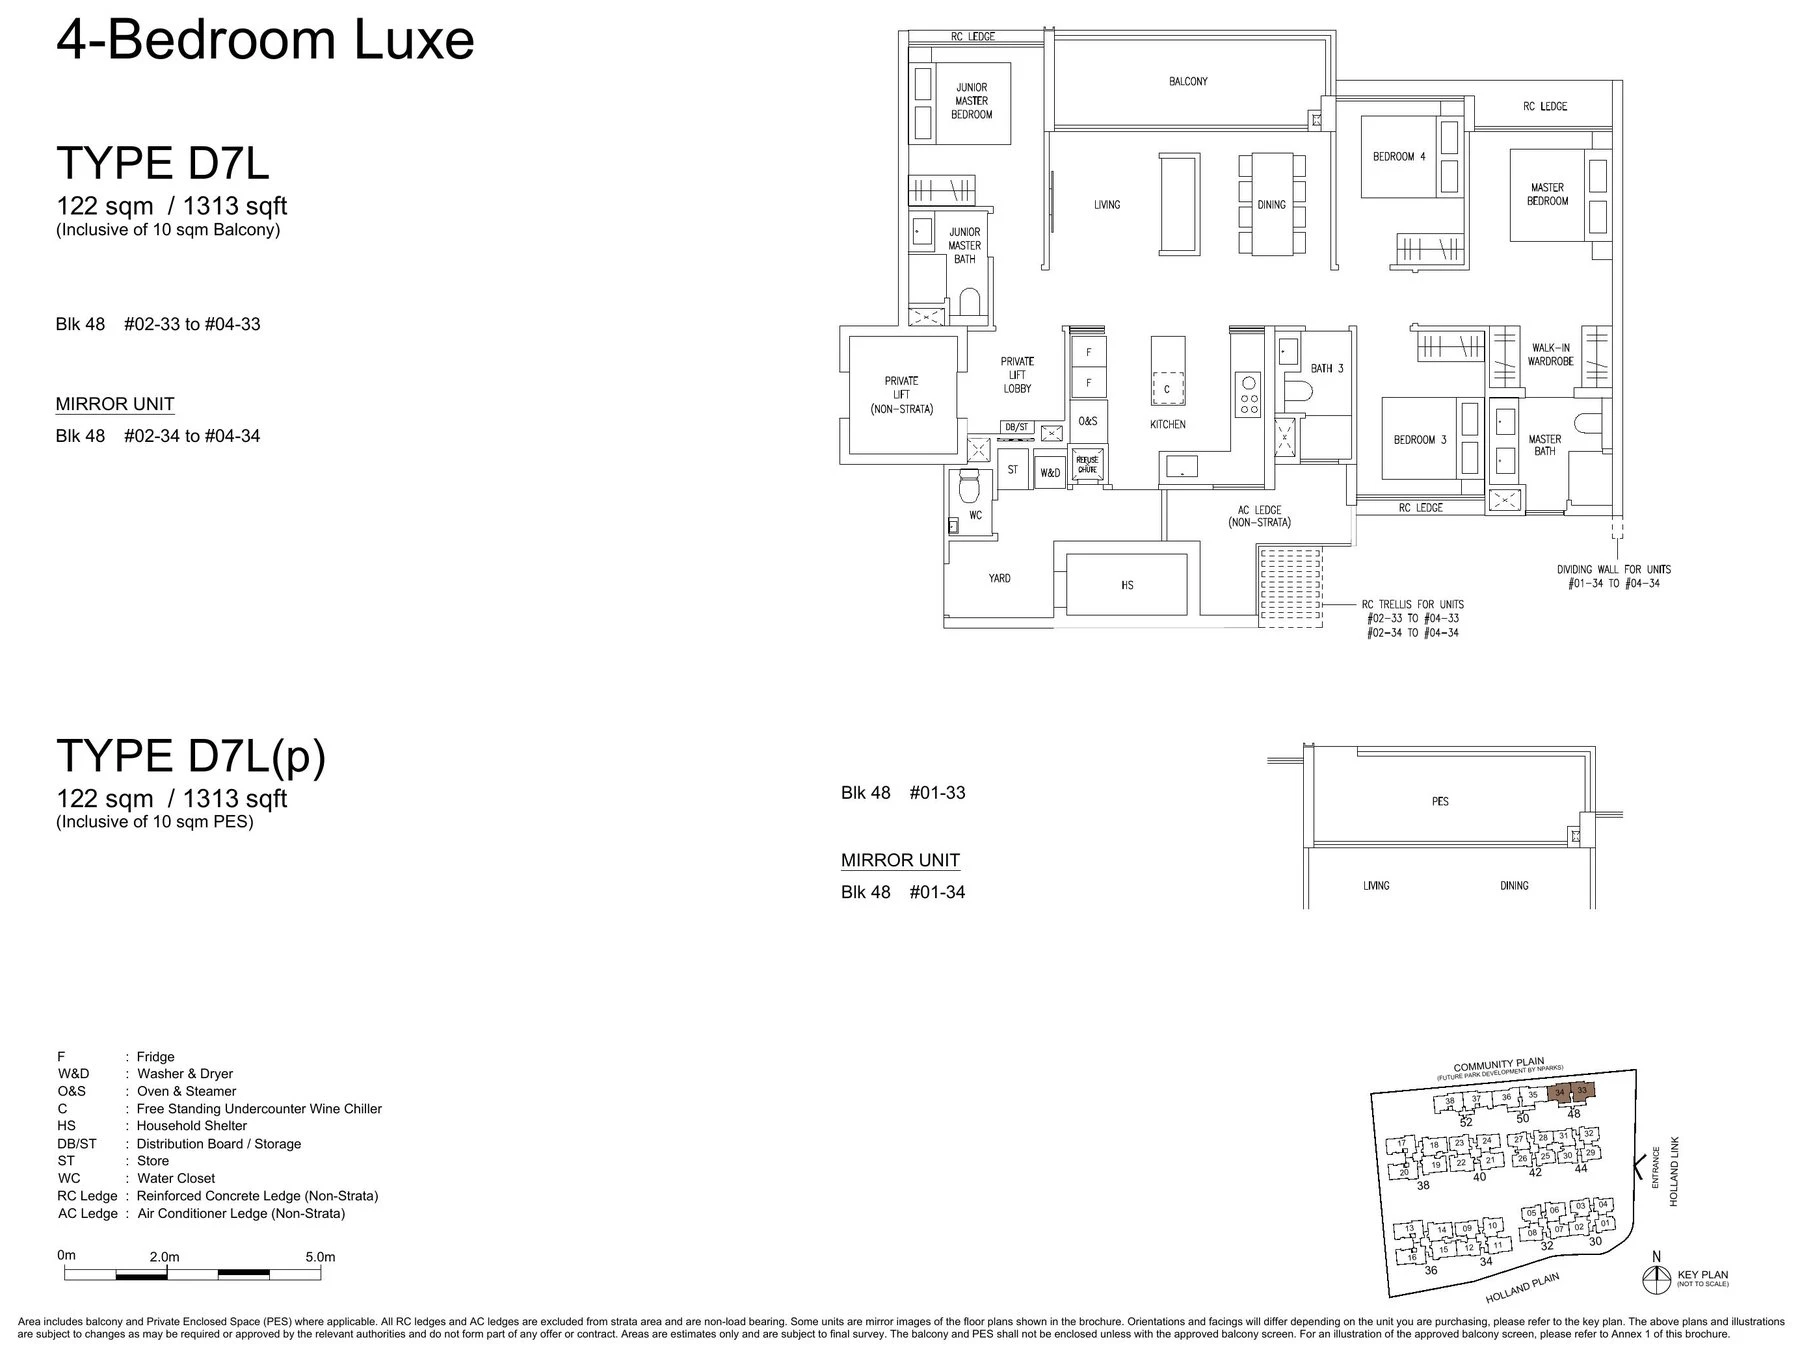
4 Bedroom Luxe
Eight Luxe Collection homes with private-lift access, at an estimated 1,313 sq ft.
- Size
- 1,313 sq ft
- Units
- 8 of 212
- Type
- D7L
- Bed / bath
- 4 bed / 3 bath / utility WC / private lift
- Indicative price
- On request
Sizes are estimated, include balcony and air-conditioner ledge where applicable, and are subject to final survey. Prices are released closer to launch.
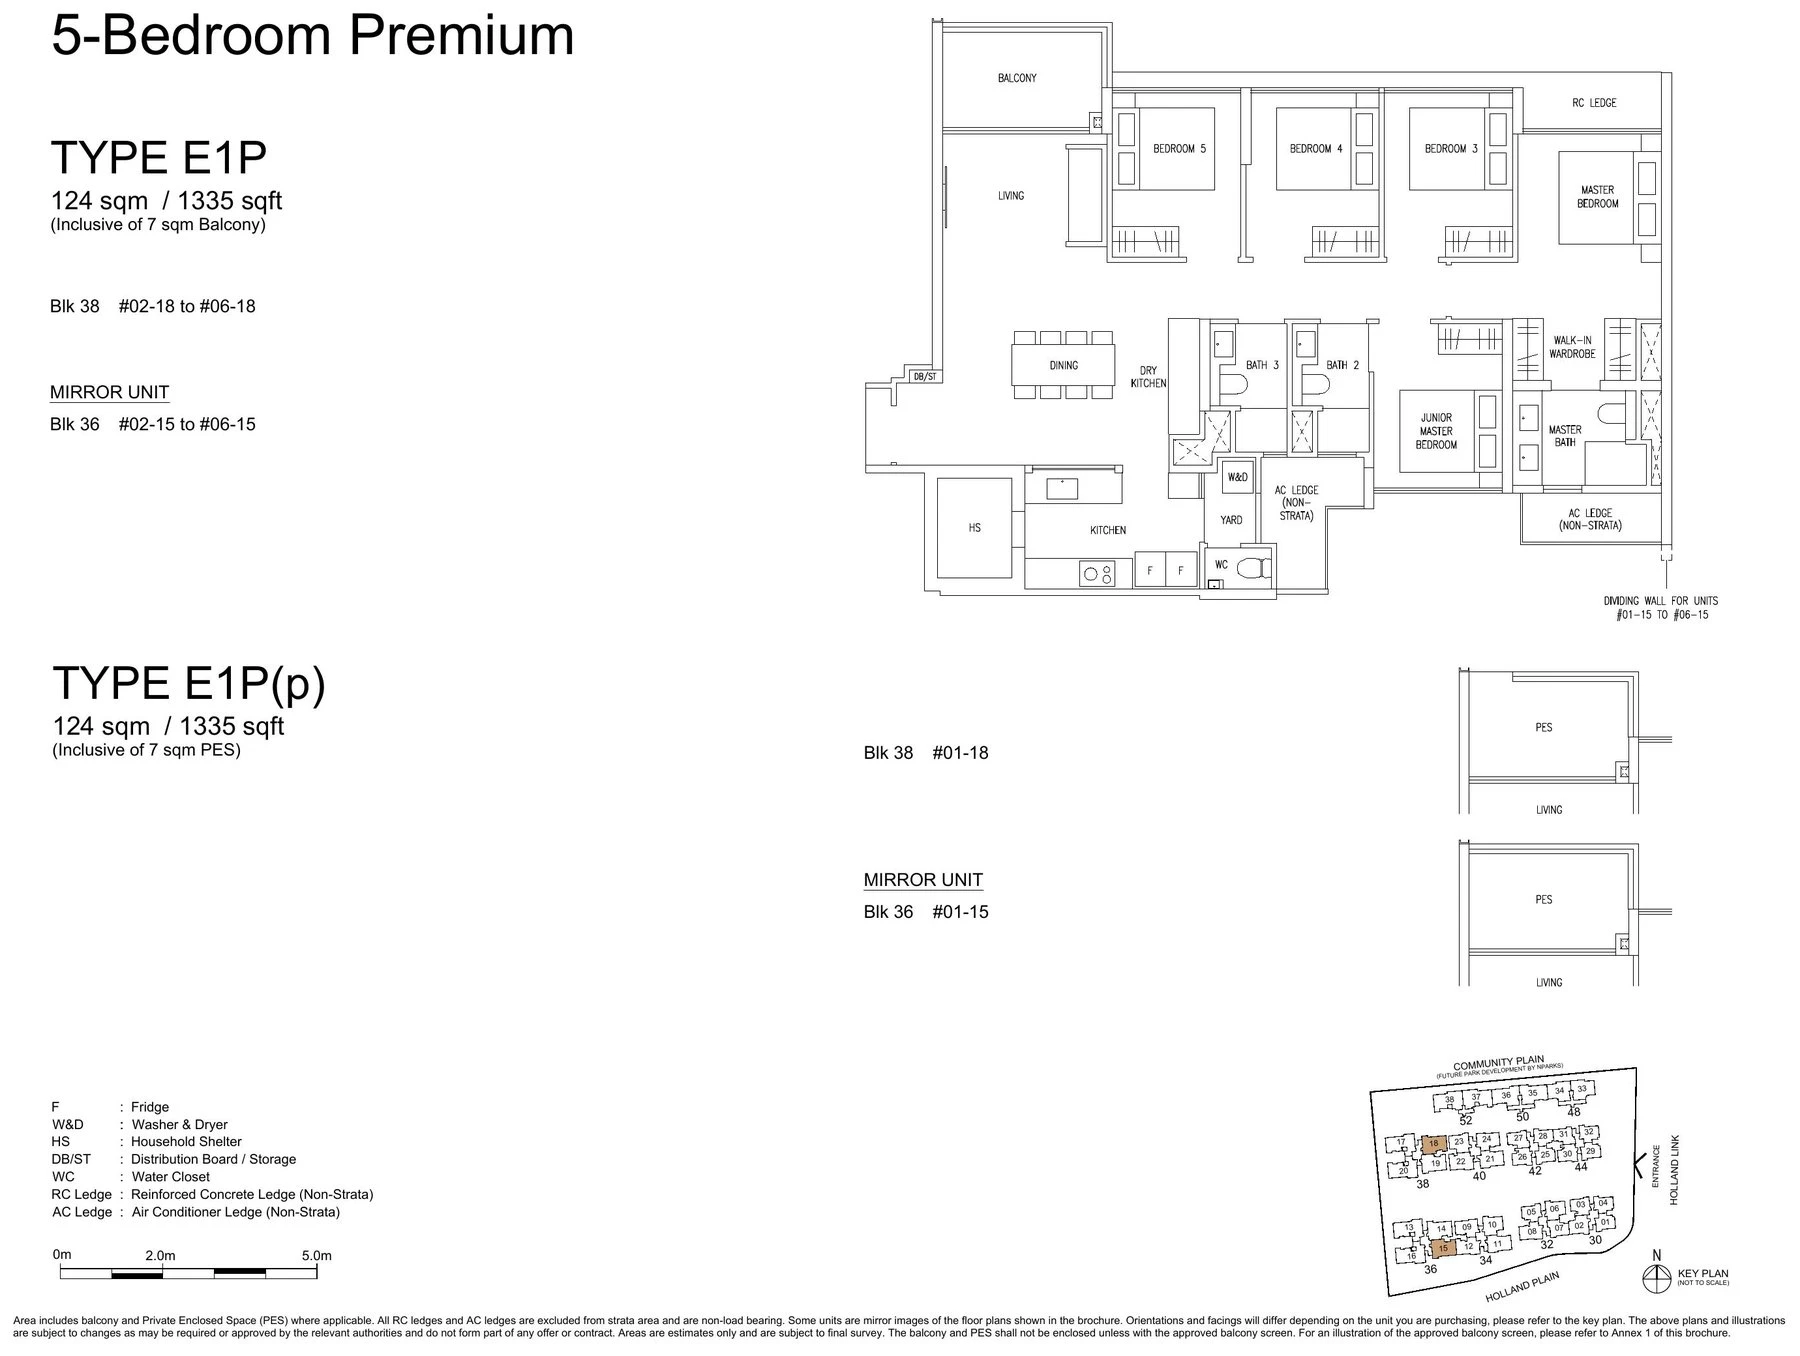
5 Bedroom Premium (E1P)
Twelve five-bedroom Premium residences, including the corresponding patio homes, at an estimated 1,335 sq ft.
- Size
- 1,335 sq ft
- Units
- 12 of 212
- Type
- E1P
- Bed / bath
- 5 bed / 3 bath / utility WC
- Indicative price
- On request
Sizes are estimated, include balcony and air-conditioner ledge where applicable, and are subject to final survey. Prices are released closer to launch.
Type E2P
Layout plan available on request
The available Type E2P artwork states an outdated area, so it is intentionally withheld here. Register for the latest corrected 5 Bedroom Premium (E2P) plan.
5 Bedroom Premium (E2P)
Twelve five-bedroom Premium residences at the current 1,335 sq ft matrix size. Available E2P artwork still states 1,324 sq ft, so the plan is withheld pending corrected developer material.
- Size
- 1,335 sq ft
- Units
- 12 of 212
- Type
- E2P
- Bed / bath
- 5 bed / 3 bath / utility WC
- Indicative price
- On request
Sizes are estimated, include balcony and air-conditioner ledge where applicable, and are subject to final survey. Prices are released closer to launch.
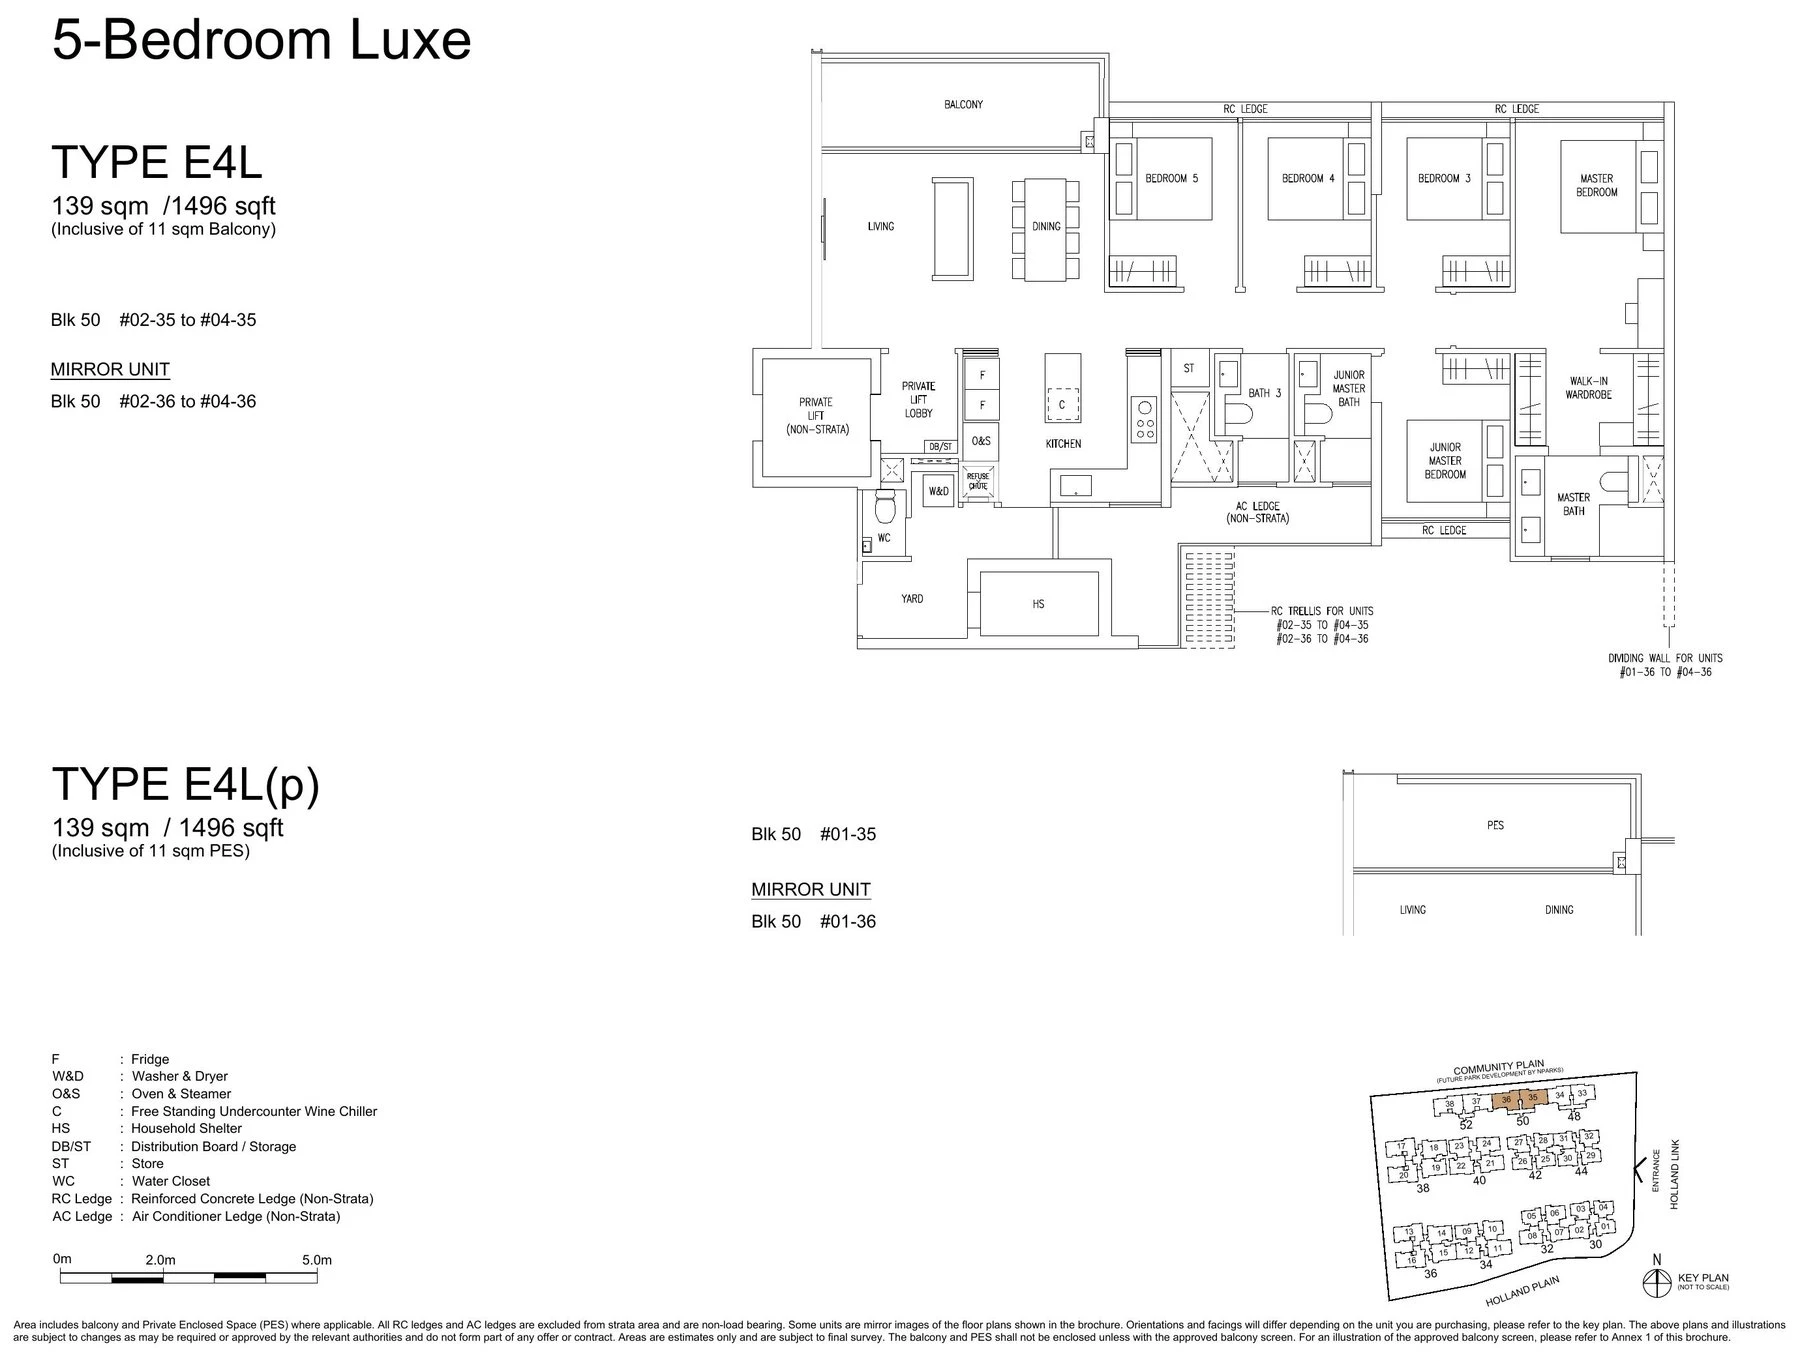
5 Bedroom Luxe (E4L)
Eight private-lift Luxe Collection homes at an estimated 1,496 sq ft.
- Size
- 1,496 sq ft
- Units
- 8 of 212
- Type
- E4L
- Bed / bath
- 5 bed / 3 bath / utility WC / private lift
- Indicative price
- On request
Sizes are estimated, include balcony and air-conditioner ledge where applicable, and are subject to final survey. Prices are released closer to launch.
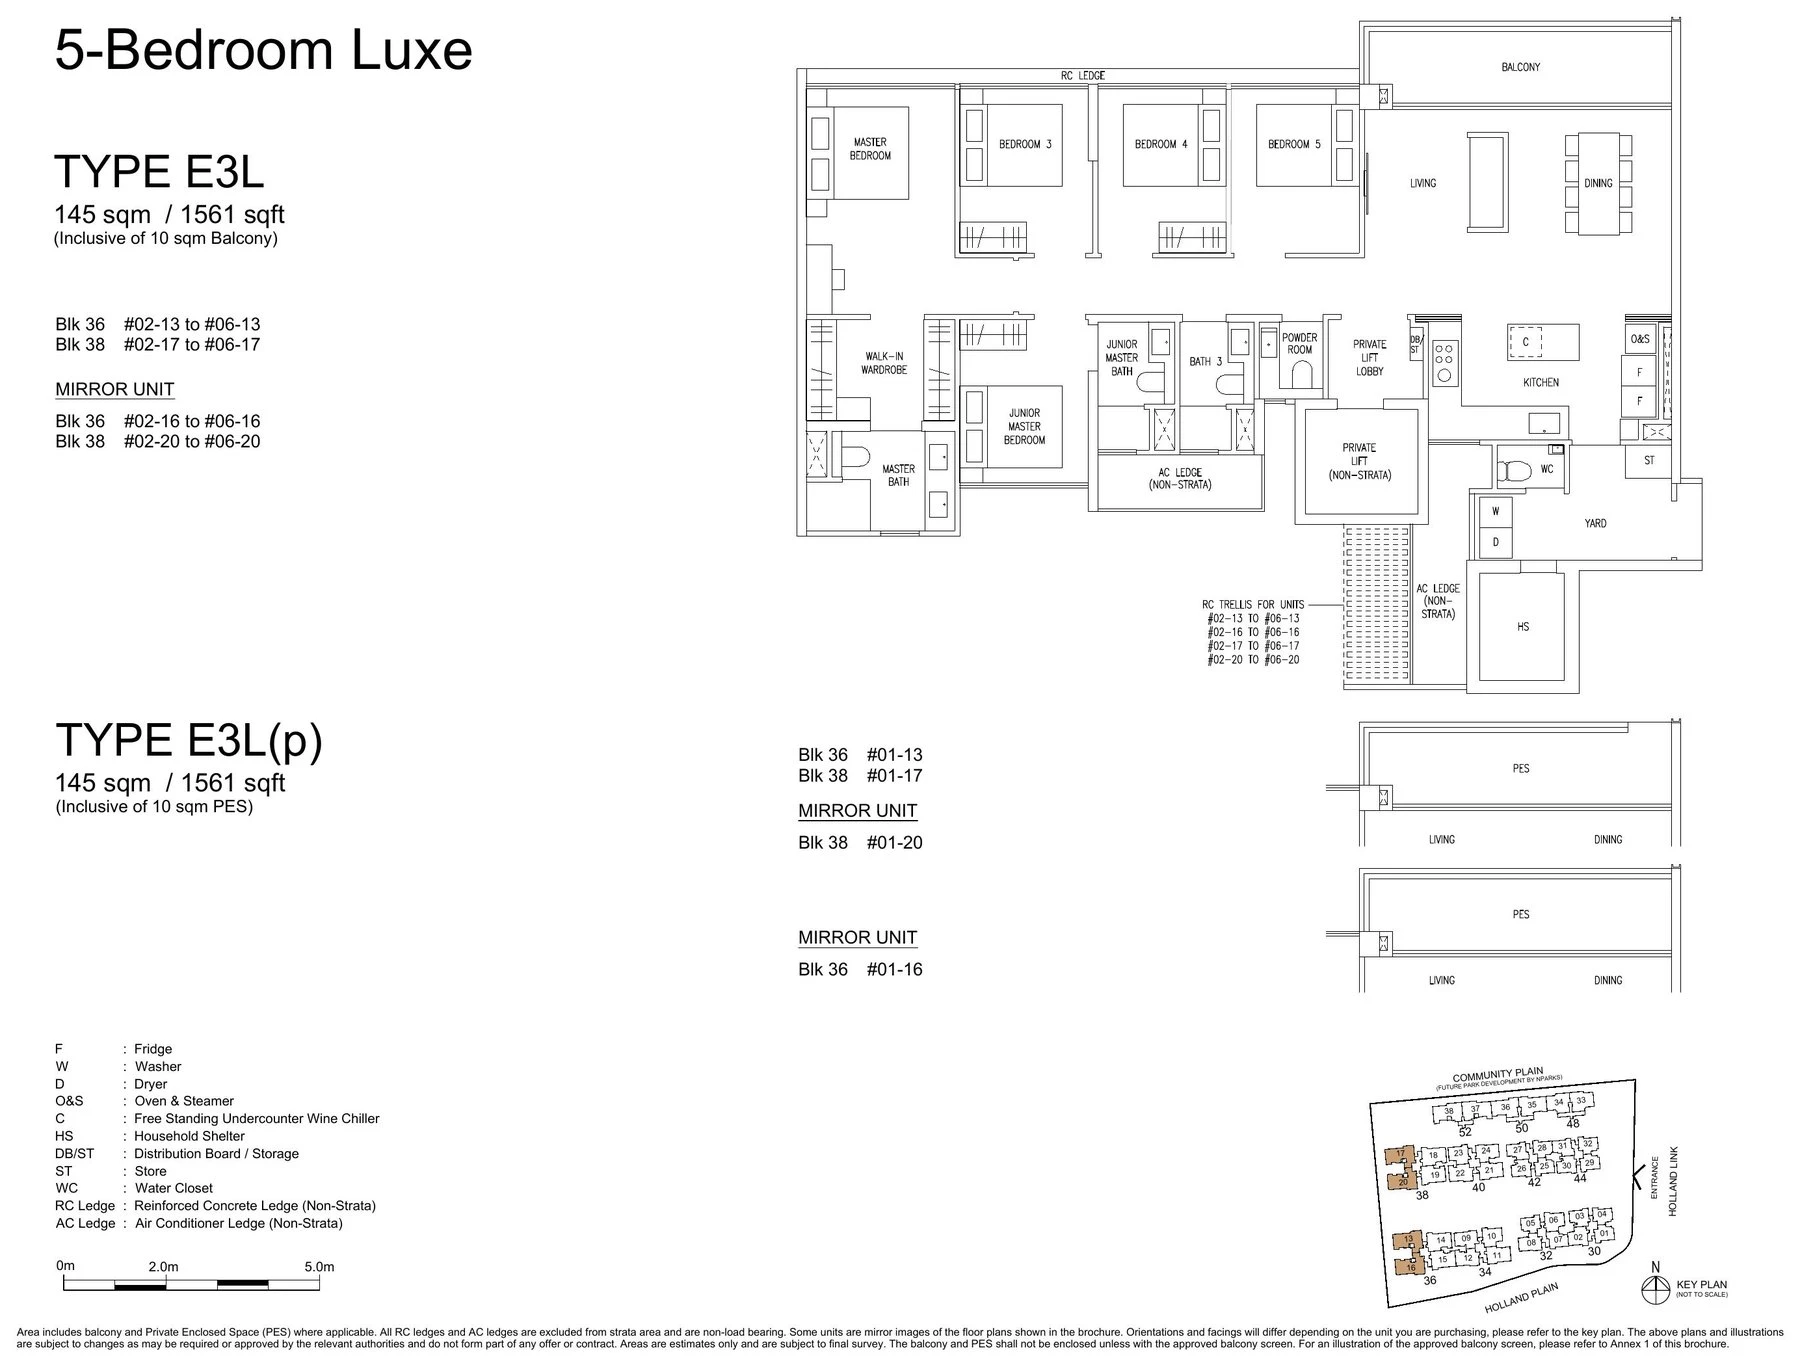
5 Bedroom Luxe (E3L)
The largest Luxe Collection sub-type by count: 24 private-lift homes at an estimated 1,561 sq ft.
- Size
- 1,561 sq ft
- Units
- 24 of 212
- Type
- E3L
- Bed / bath
- 5 bed / 3 bath / powder room / utility WC / private lift
- Indicative price
- On request
Sizes are estimated, include balcony and air-conditioner ledge where applicable, and are subject to final survey. Prices are released closer to launch.
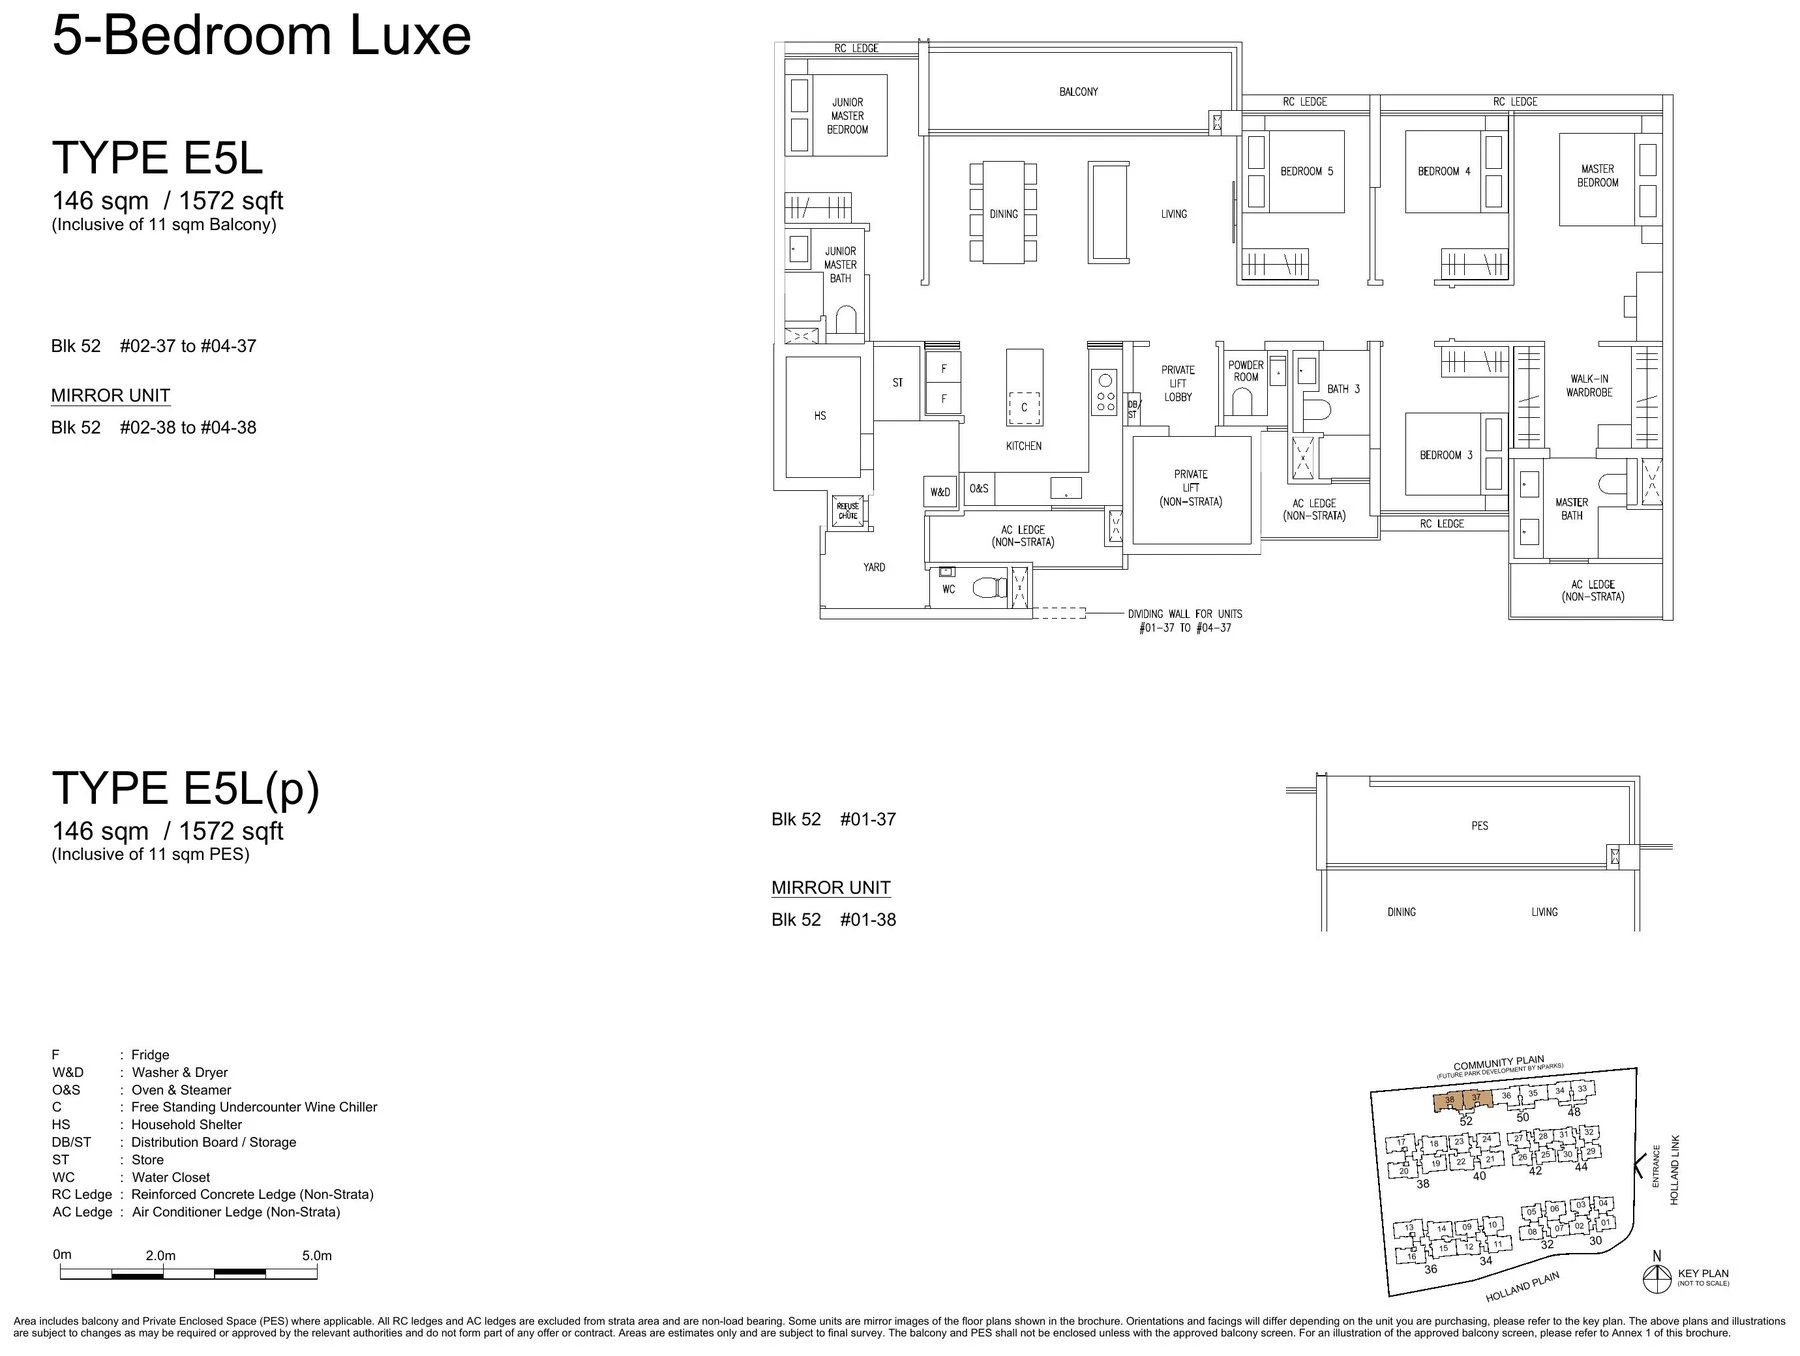
5 Bedroom Luxe (E5L)
Amberwood’s largest layout: eight private-lift Luxe Collection homes at an estimated 1,572 sq ft.
- Size
- 1,572 sq ft
- Units
- 8 of 212
- Type
- E5L
- Bed / bath
- 5 bed / 3 bath / powder room / utility WC / private lift
- Indicative price
- On request
Sizes are estimated, include balcony and air-conditioner ledge where applicable, and are subject to final survey. Prices are released closer to launch.
Preview appointments open from 11 September 2026
Register your interest and the sales team will confirm the gallery location, available slots and latest launch materials.