
Site plan
Eleven low-rise blocks within layered gardens
Four- and six-storey residences frame lower and upper facility decks, from water gardens and wellness rooms to a 50-metre hilltop lap pool.
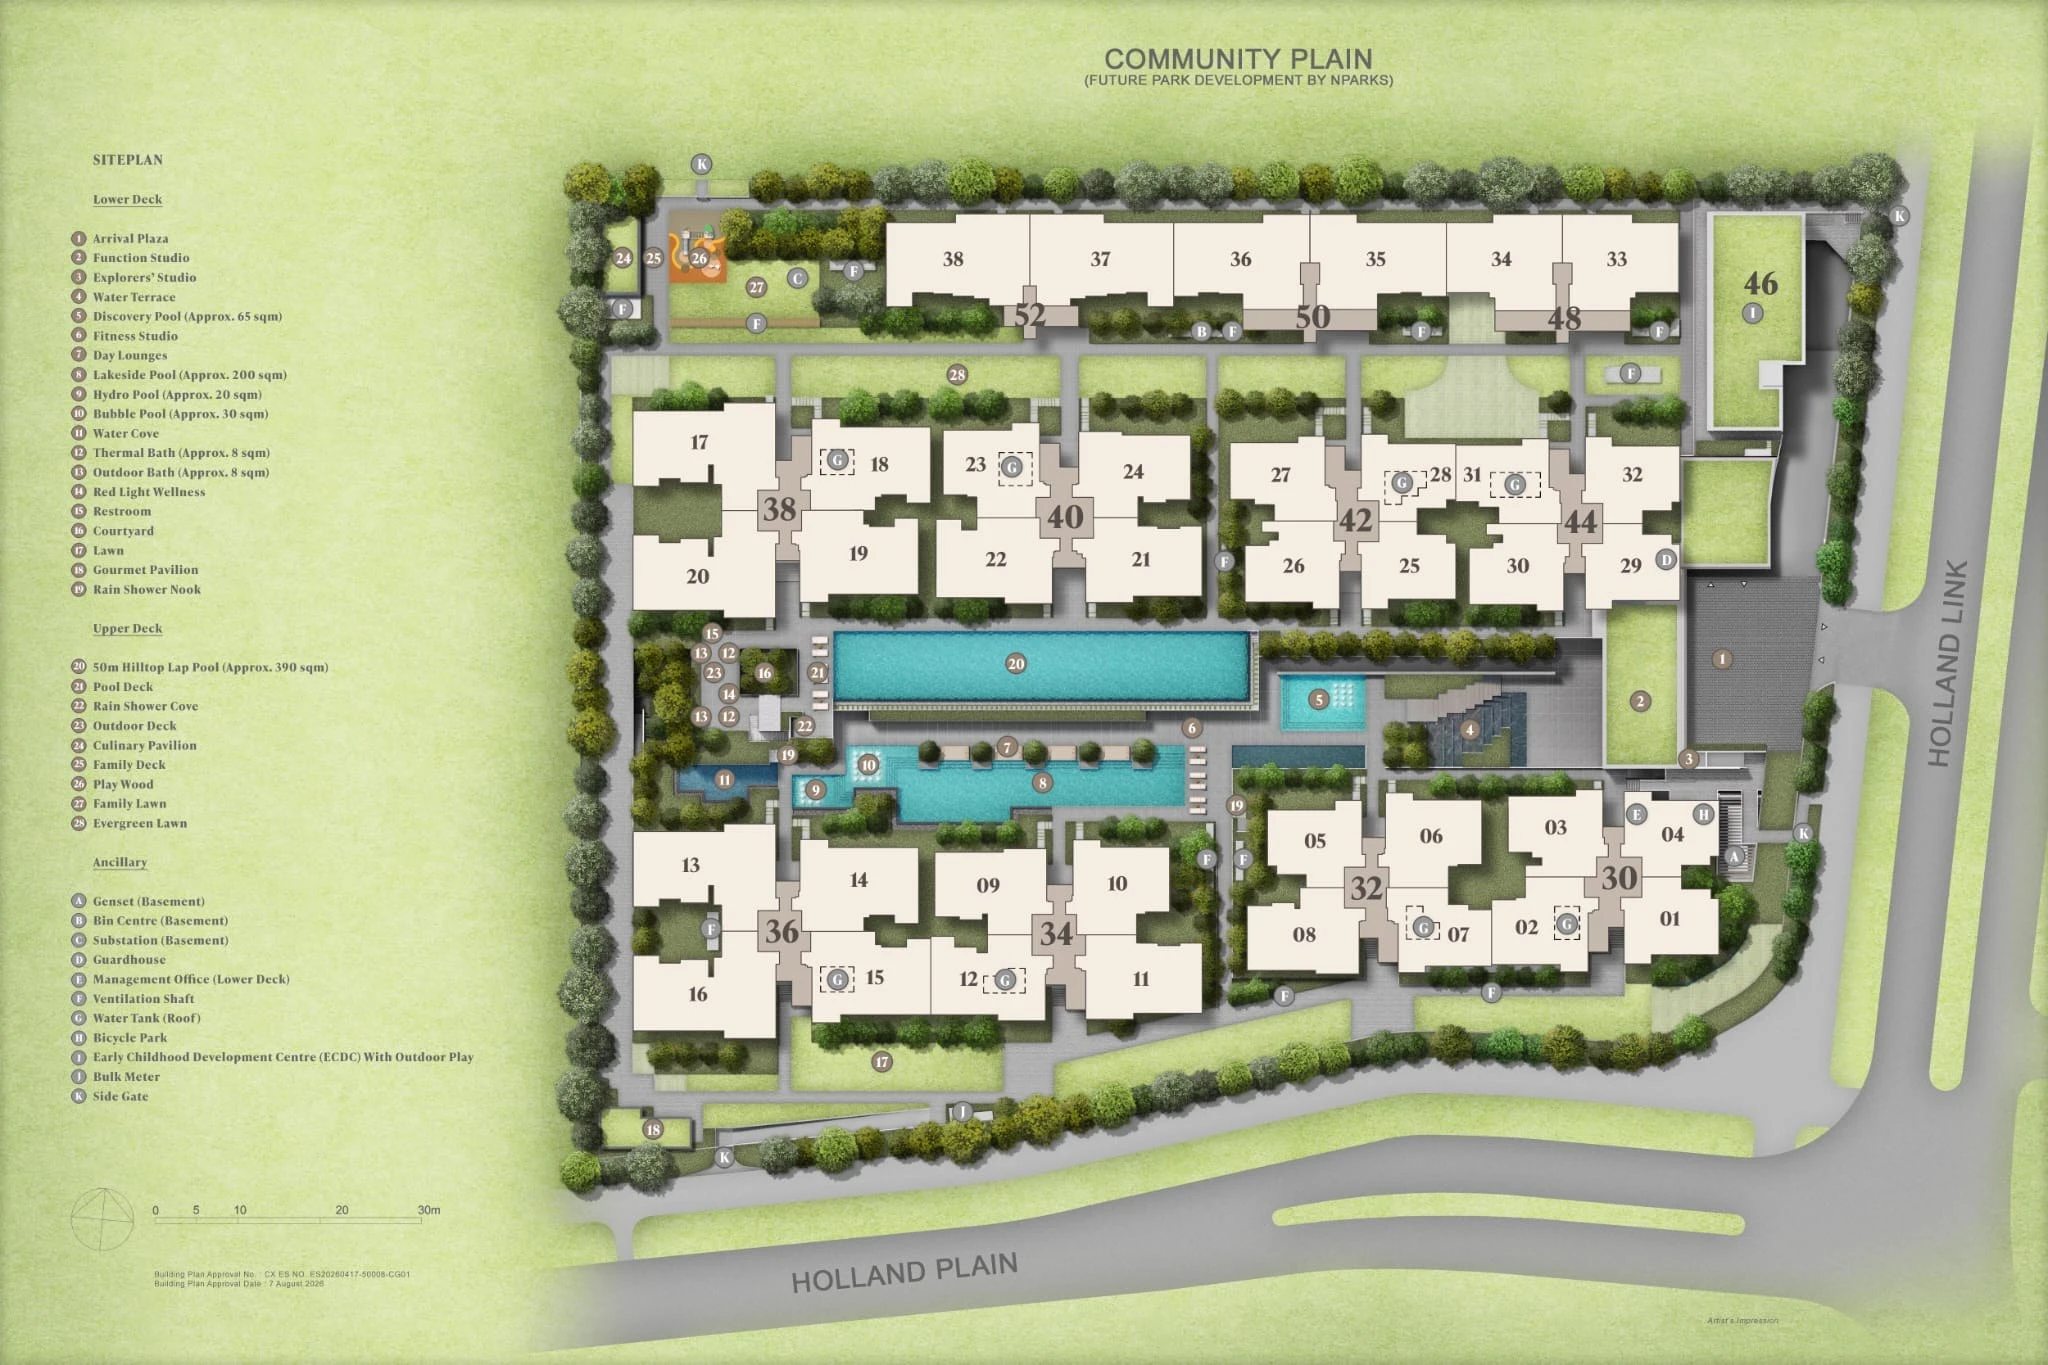
The 212 homes are arranged across 11 blocks at 30 to 52 Holland Link. The deliberately low-rise plan keeps every block at four or six storeys, with landscape threaded between the residences.
The lower deck combines arrival, social and wellness spaces with the lakeside and discovery pools. The upper deck adds the hilltop lap pool, family lawn, play areas and culinary pavilion.
Amberwood Bath House
Lower Deck- Thermal Bath
- Outdoor Bath
- Red Light Wellness
Water & Wellness
Lower Deck- Water Terrace
- Discovery Pool
- Lakeside Pool
- Hydro Pool
- Bubble Pool
- Water Cove
- Day Lounges
- Rain Shower Nook
Fitness, Function & Family
Lower Deck- Arrival Plaza
- Fitness Studio
- Function Studio
- Explorers’ Studio
- Courtyard
- Lawn
- Gourmet Pavilion
Hilltop Pool & Family Spaces
Upper Deck- 50m Hilltop Lap Pool
- Pool Deck
- Rain Shower Cove
- Outdoor Deck
- Culinary Pavilion
- Family Deck
- Play Wood
- Family Lawn
- Evergreen Lawn
Early Learning & Arrival
Ground & Basement- Two-storey Early Childhood Development Centre
- ECDC Outdoor Play
- Guardhouse
- Management Office
- Bicycle Park
- Basement Car Park
- Side Gate
Site-plan labels are reproduced from current sales materials and remain indicative, subject to approval and the sale documents.
Around the grounds
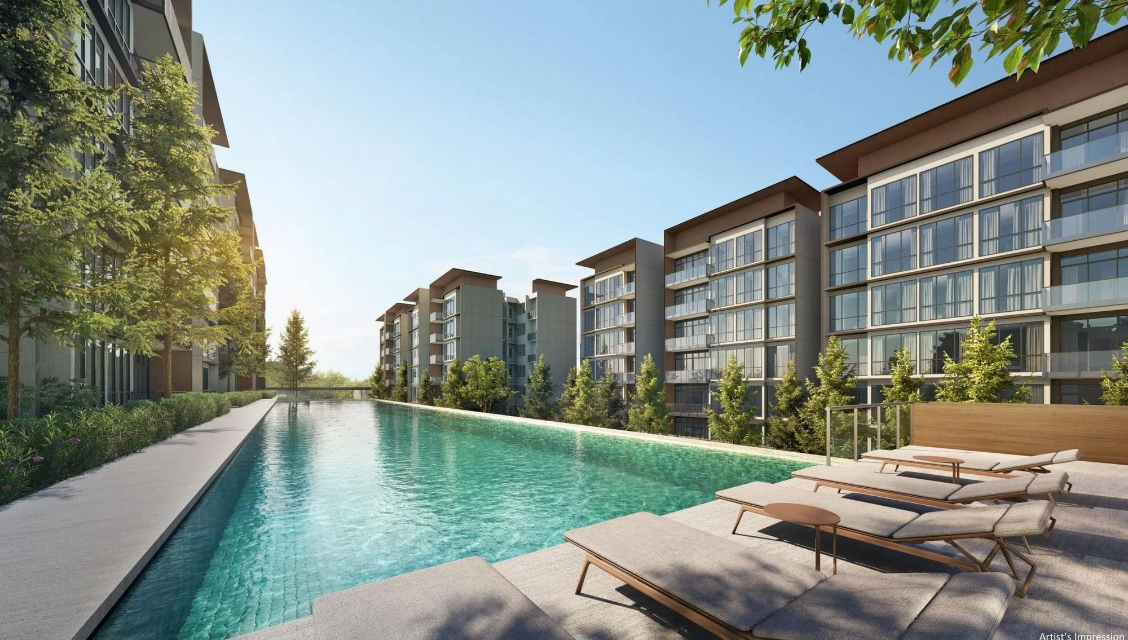
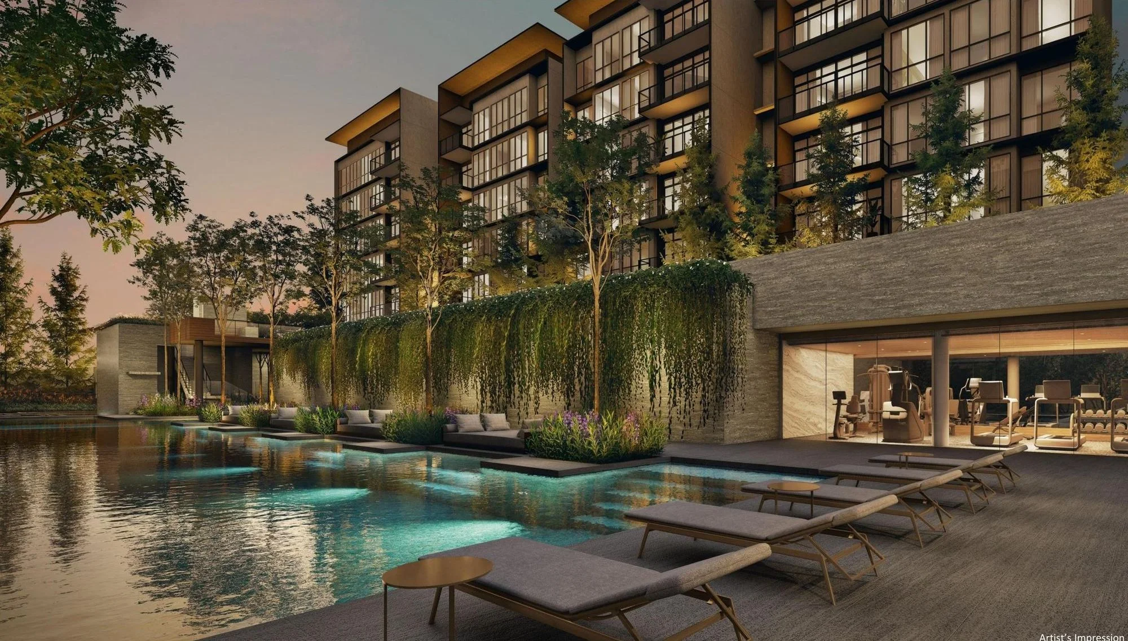
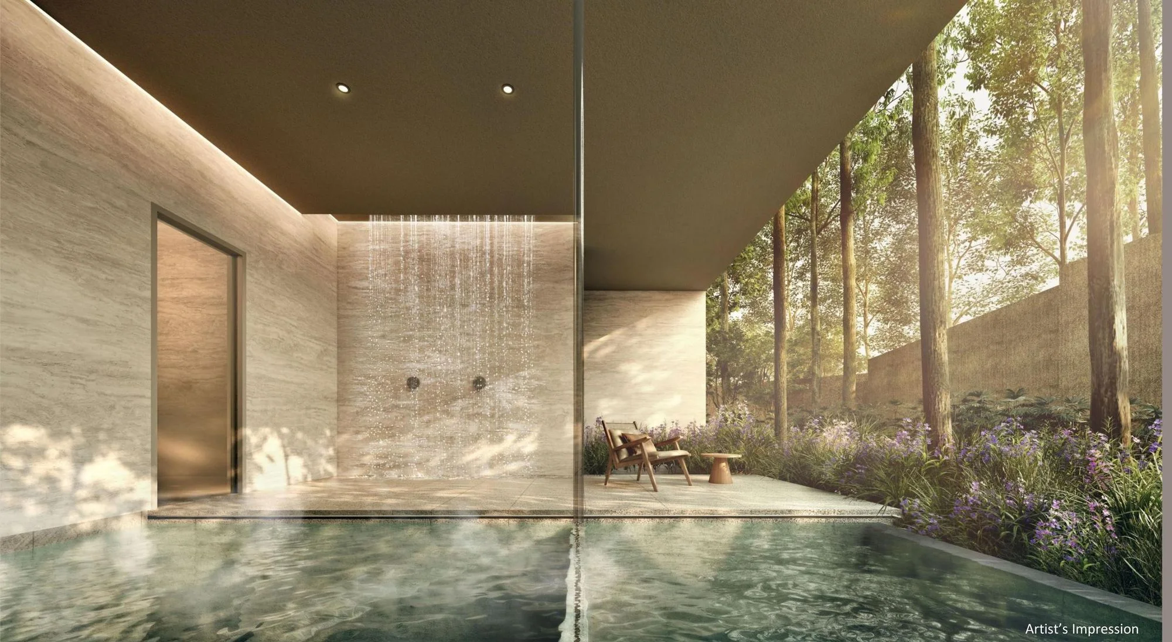
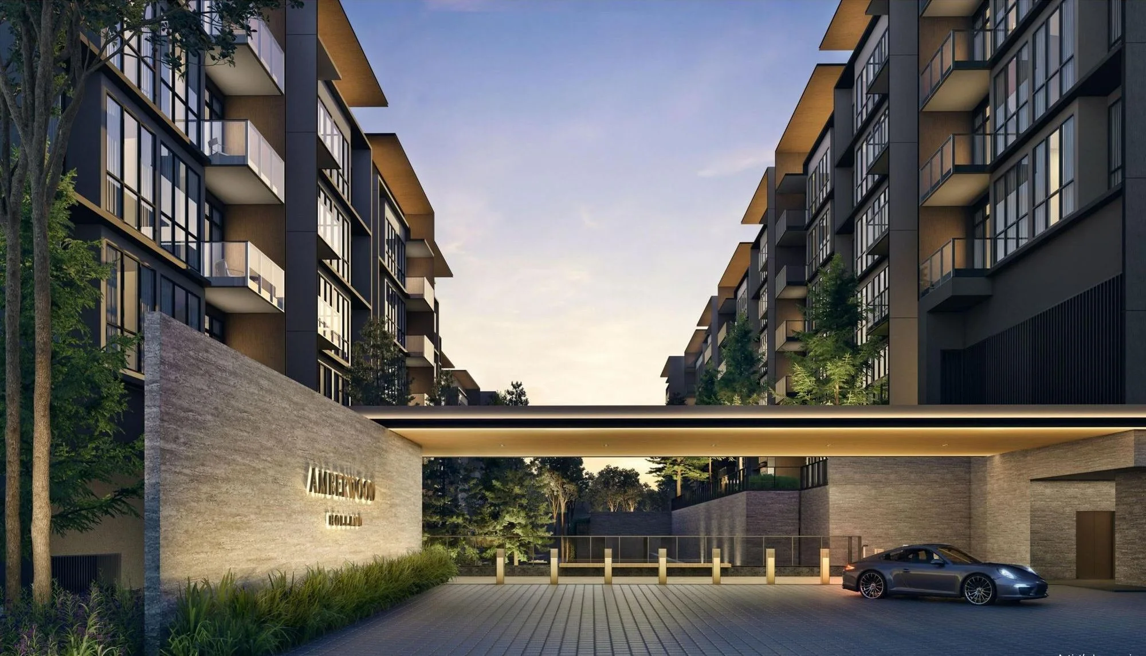
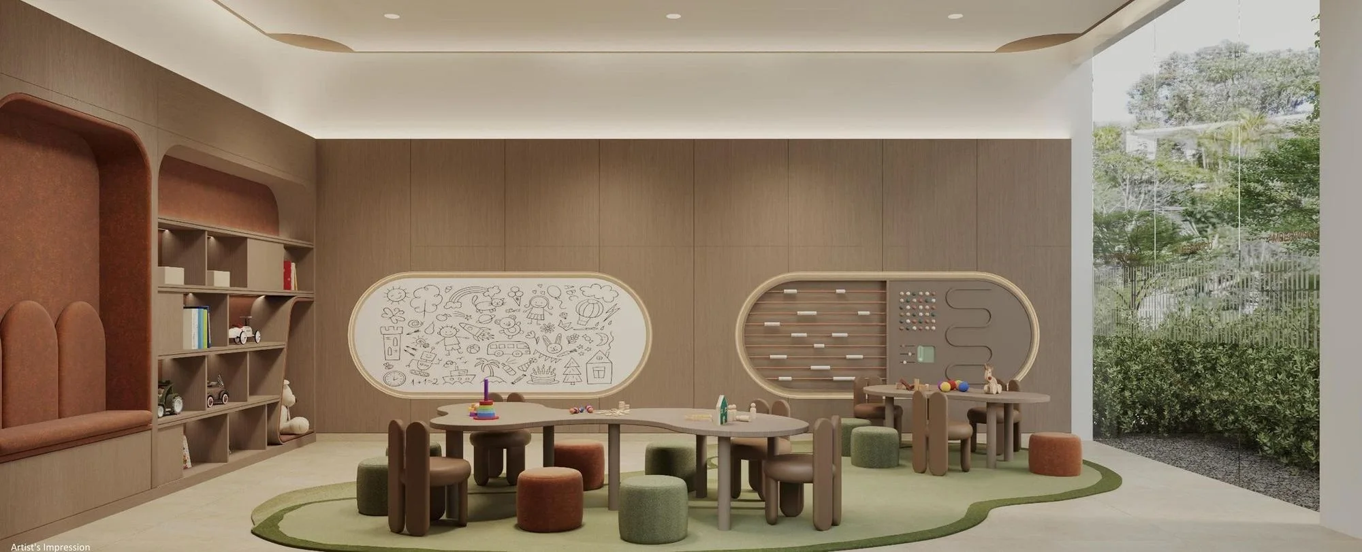
Artist's impressions.
Preview appointments open from 11 September 2026
Register your interest and the sales team will confirm the gallery location, available slots and latest launch materials.